Bespoke kitchens designed in your home by Lyn, and built to make the most of every awkward corner.

Wonderful bespoke, hand built kitchens, where anything is possible at realistic prices. Lyn visits you for a free no obligation design consultation, draws your kitchen in 3D CAD, and works with you until you are completely happy.

4.6 from 16 Google reviewsBanbury, OxfordshireSupply only or fully fitted

measured on your first visit
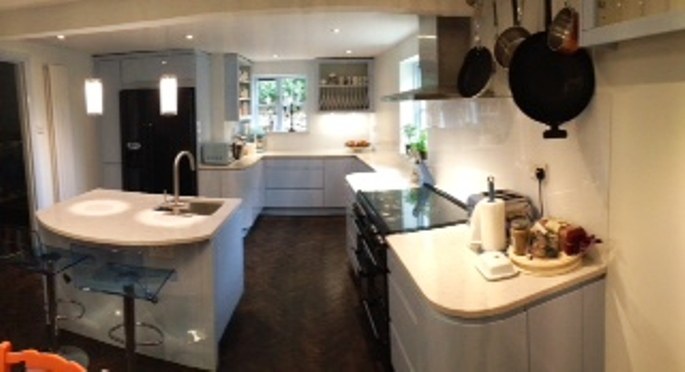
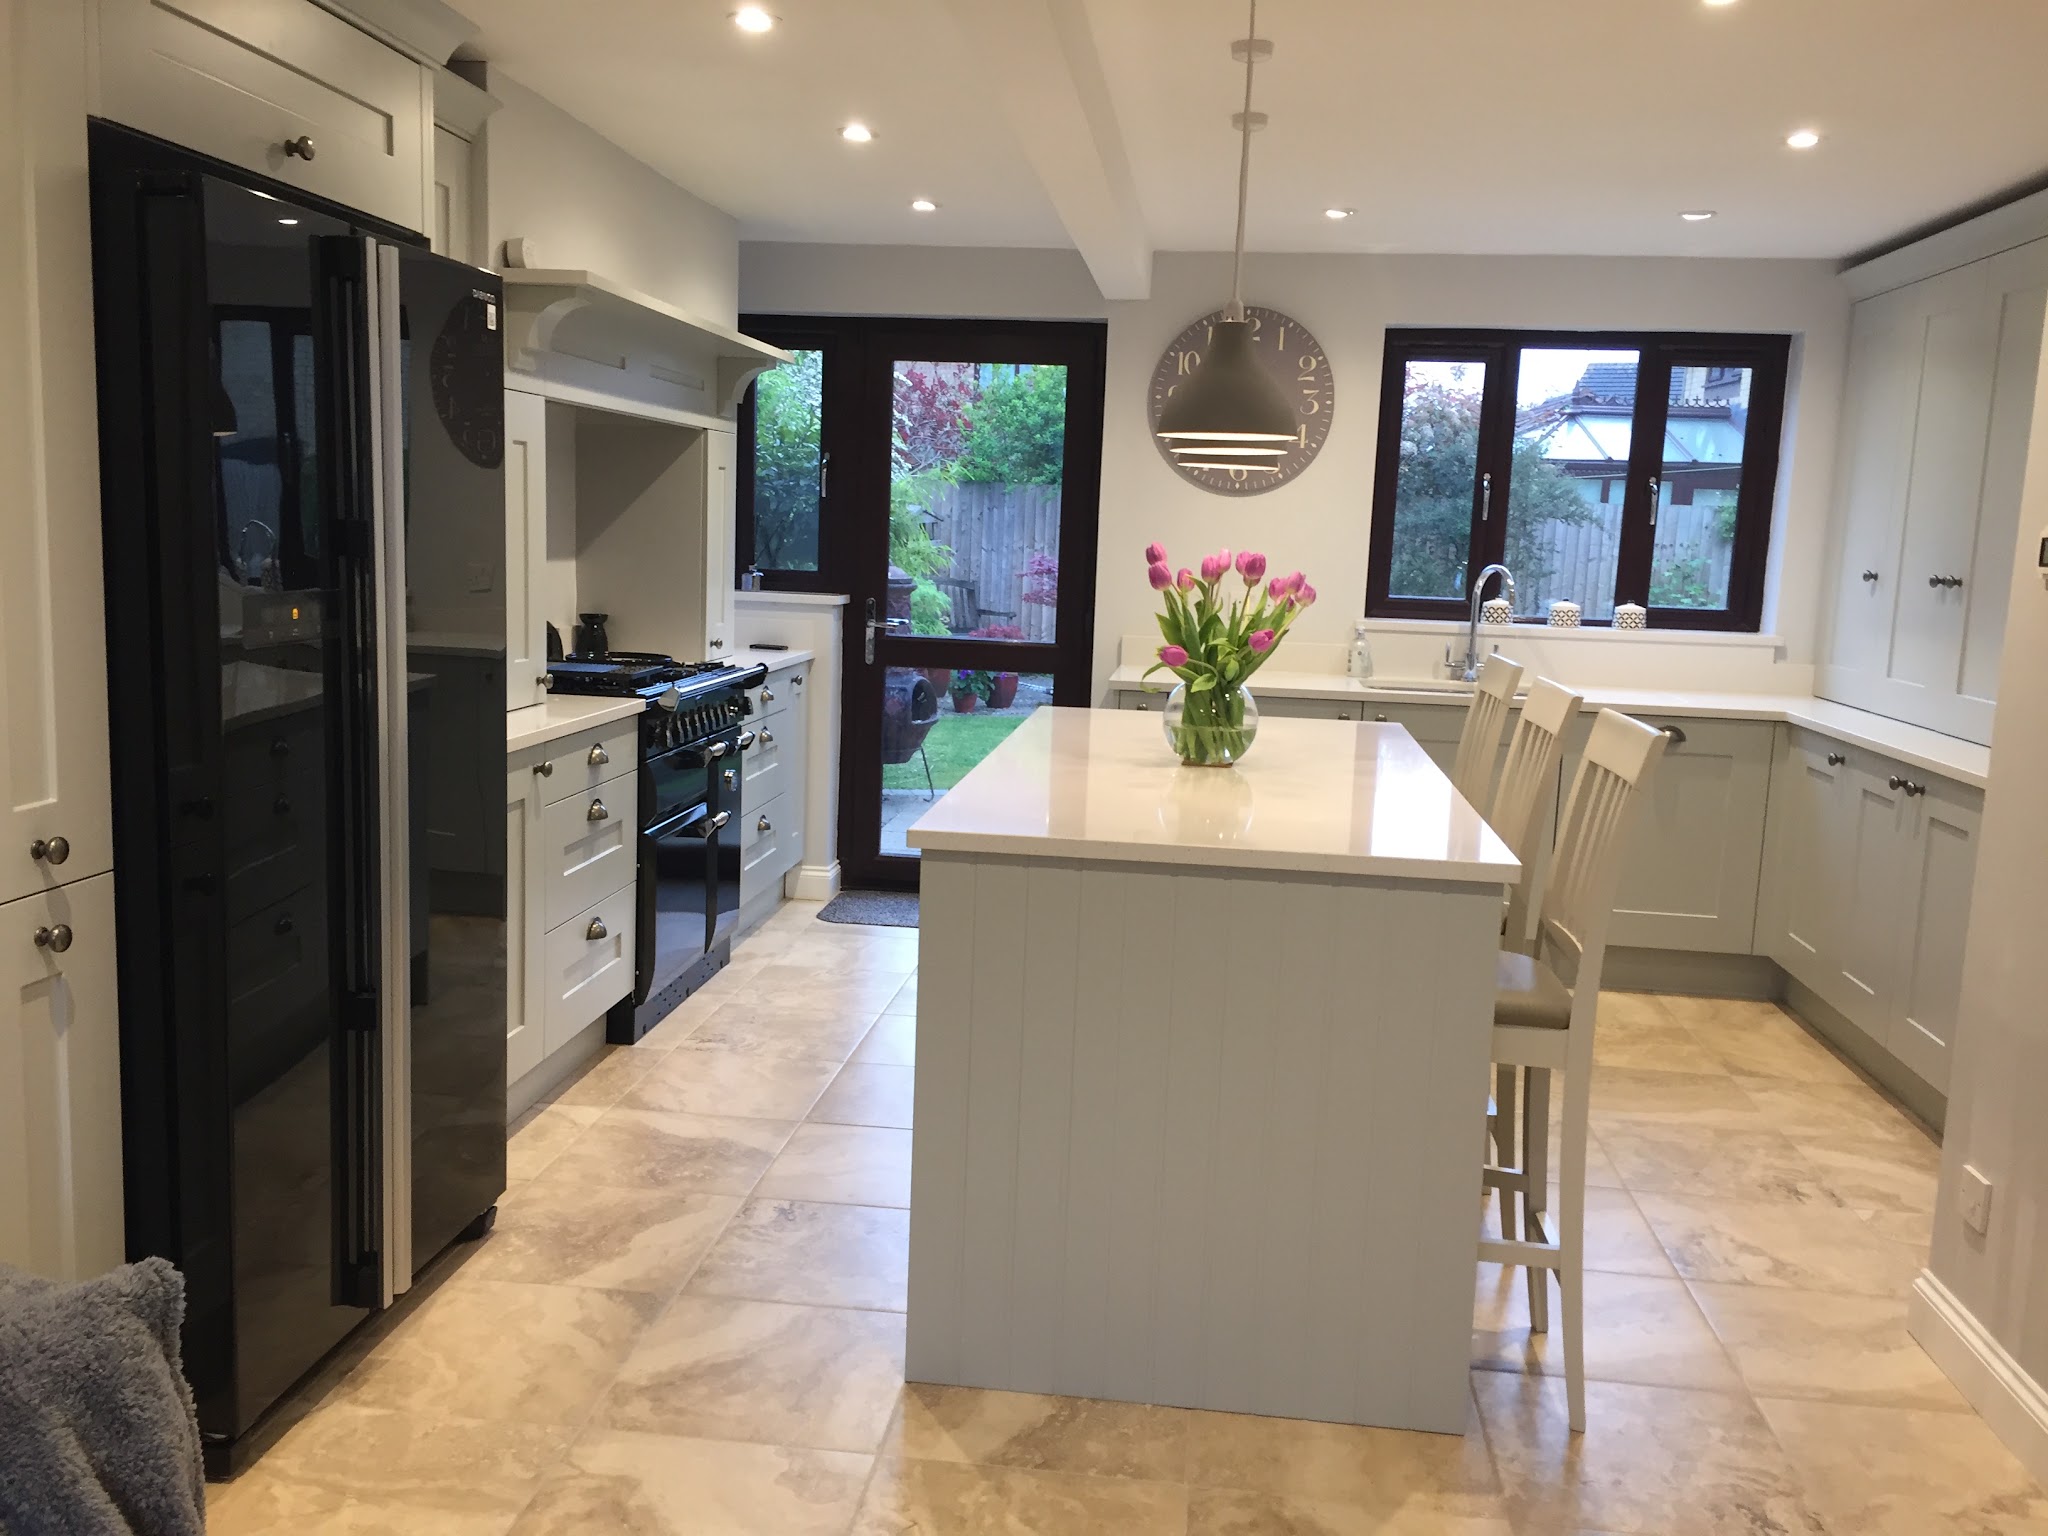
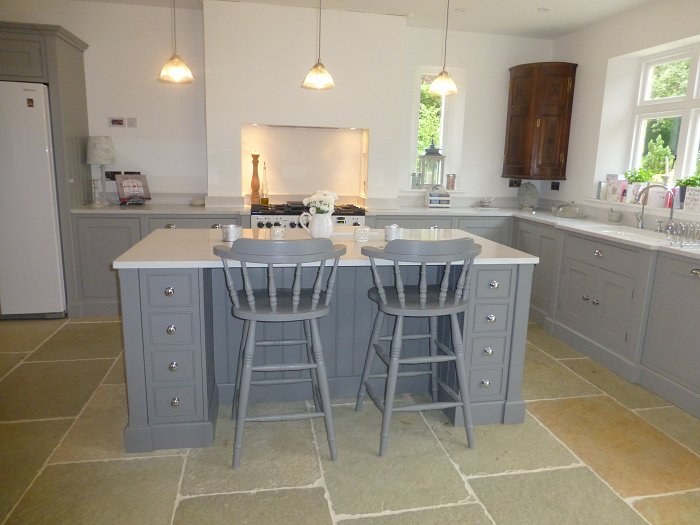
Painted kitchen in Banbury with an island, bar stools and a black American fridge freezer

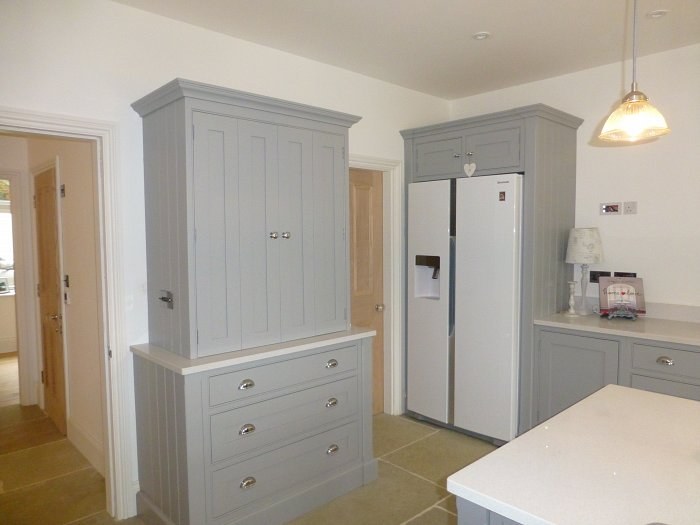
A kitchen in Banbury: Fitzroy doors in Partridge Grey, Compac quartz worktops in Moon, and a bank of dressers the clients had been told couldn't be supplied.

How your kitchen is designed

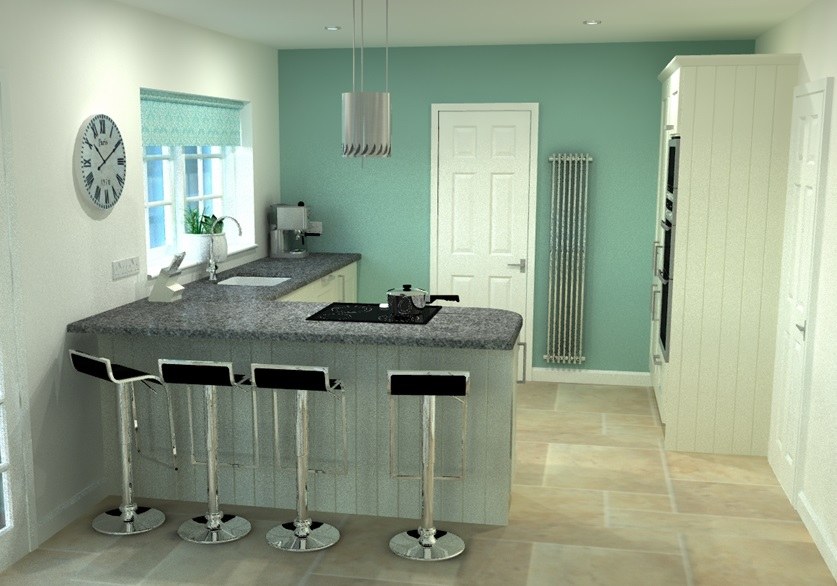
The very latest 3D CAD and quoting software are used to ensure accuracy, and allow a very real visual representation. This enables you to get a real feel for the design in your home before you proceed with the purchase.

  1. 1

    Give me a ring and make an appointment for a FREE design consultation

  2. 2

    I will personally visit you and discuss your requirements, and take measurements

  3. 3

    CAD drawings will be produced and amendments made until you are happy with the result

  4. 4

    A detailed quote will be prepared and once again amended until you are happy with the budget

  5. 5

    I will continue to work with you until you are completely happy

We do not take up any more of your precious time than you require, and there is absolutely no pressure or obligation to purchase, but obviously we hope that you will be delighted with the design and price and you will wish to proceed.

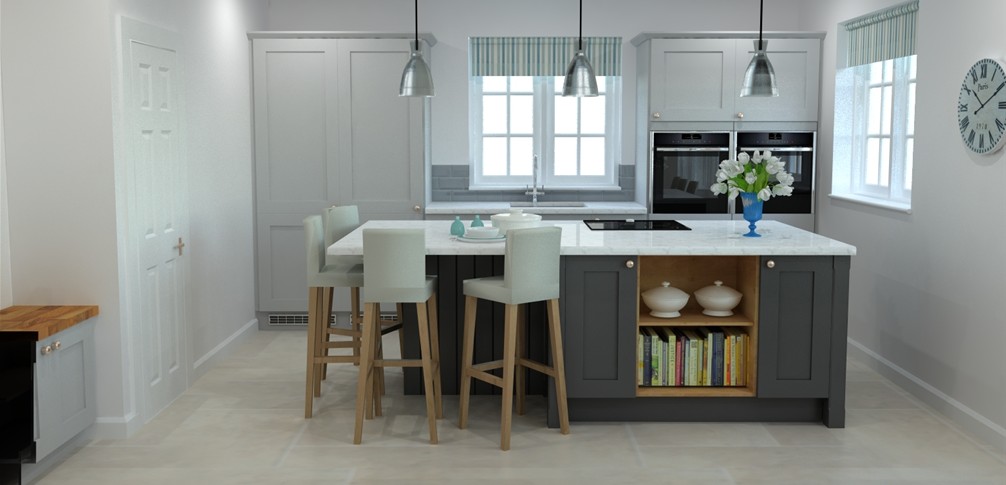
3D CAD design of a kitchen with a dark painted island, open bookshelf end and bar stools
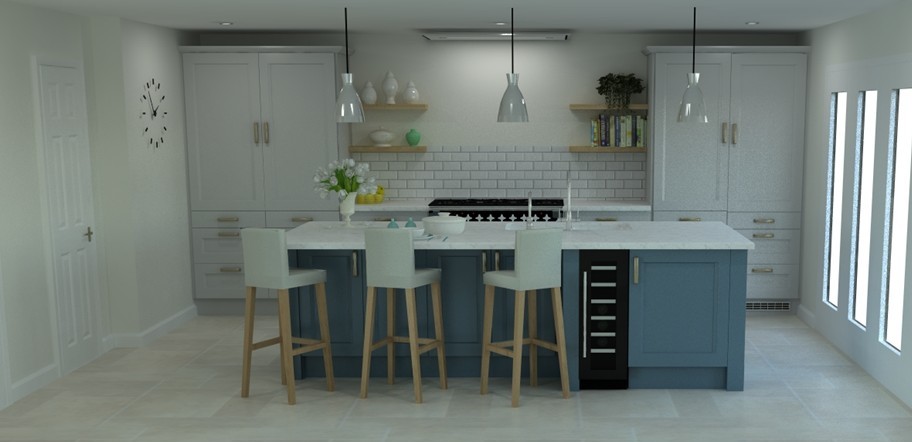
3D CAD design of a kitchen with a blue island, wine cooler and open shelves
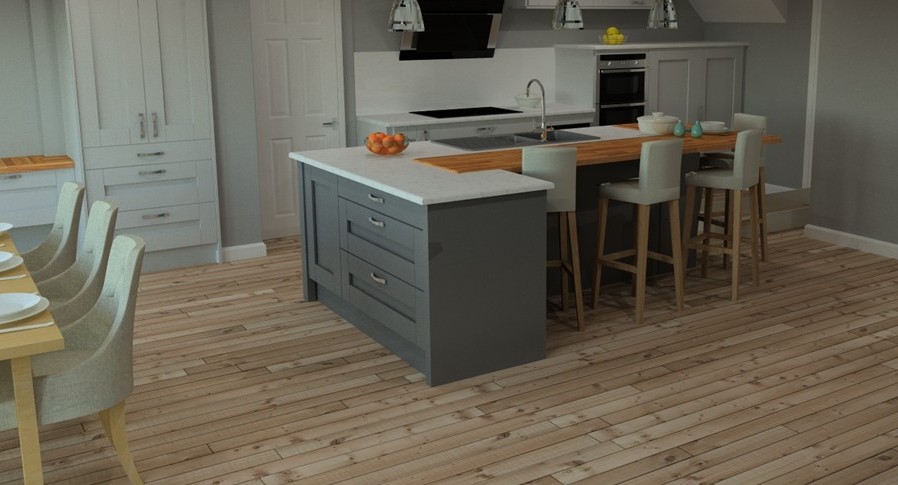
3D CAD design of an island with a breakfast bar beside a dining table
Planning and design stages, drawn in 3D CAD.
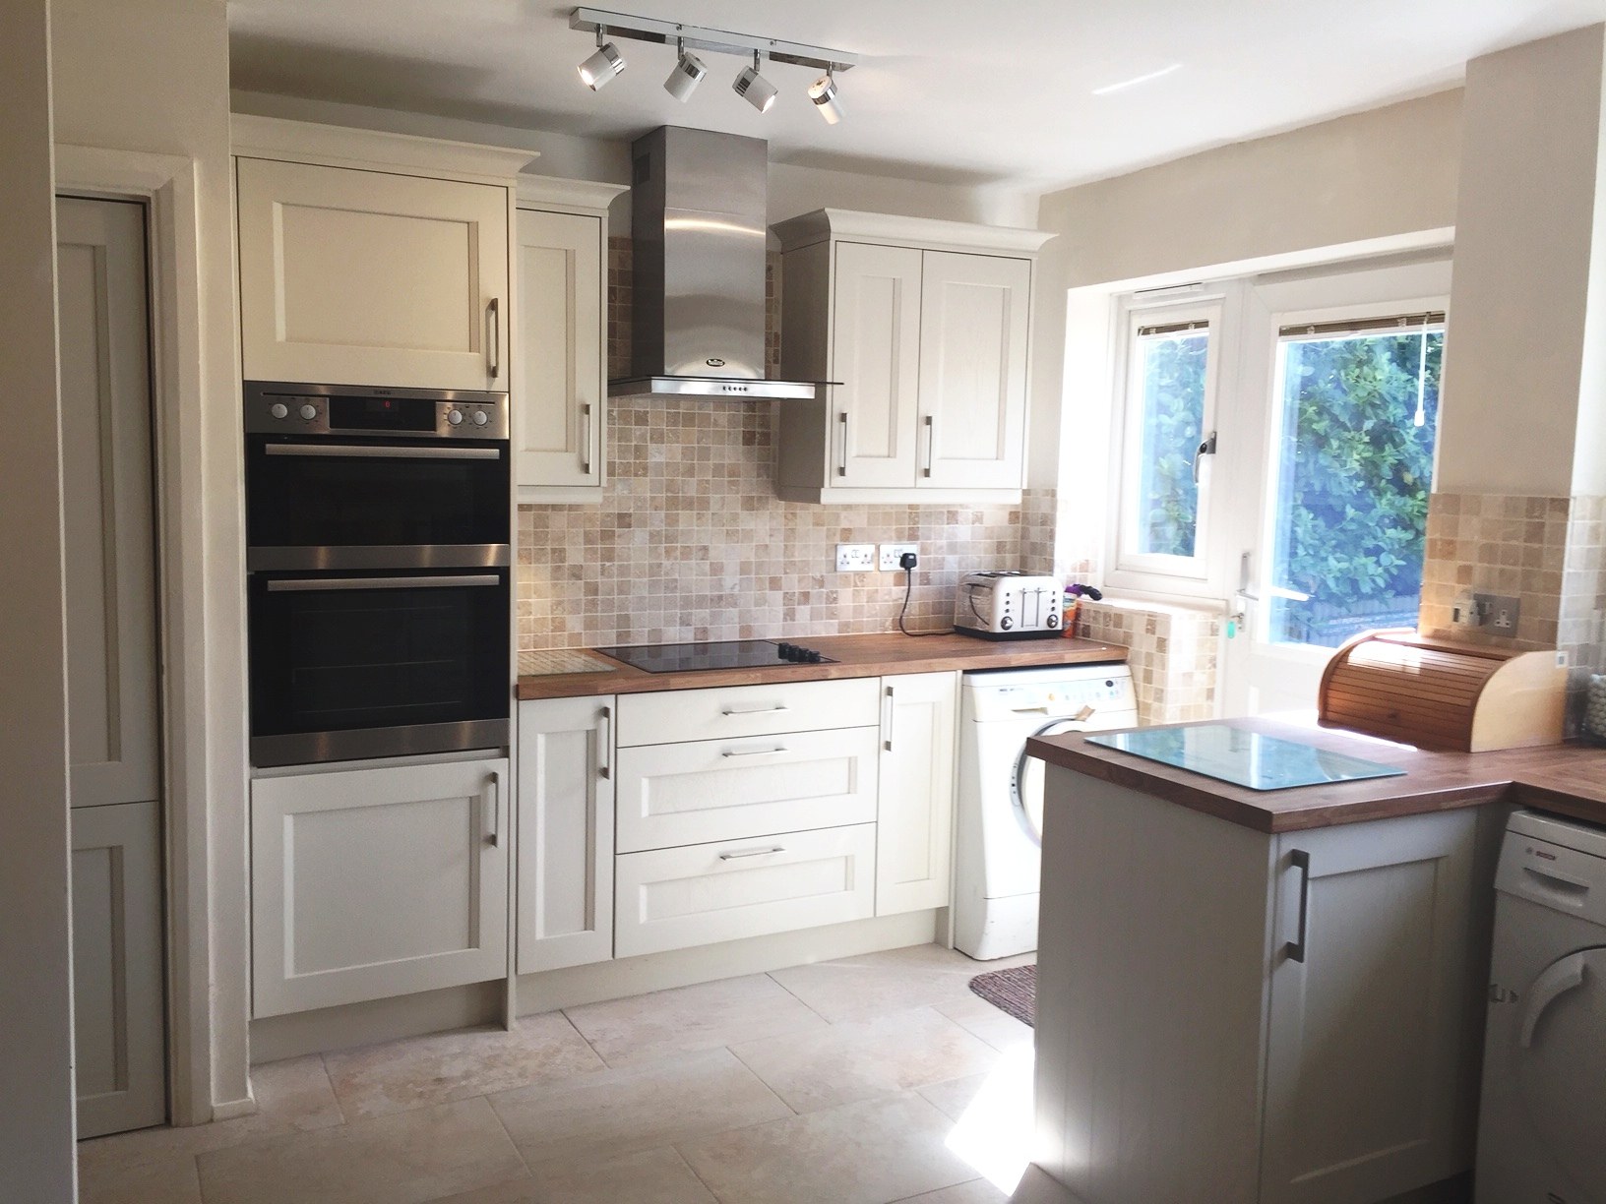
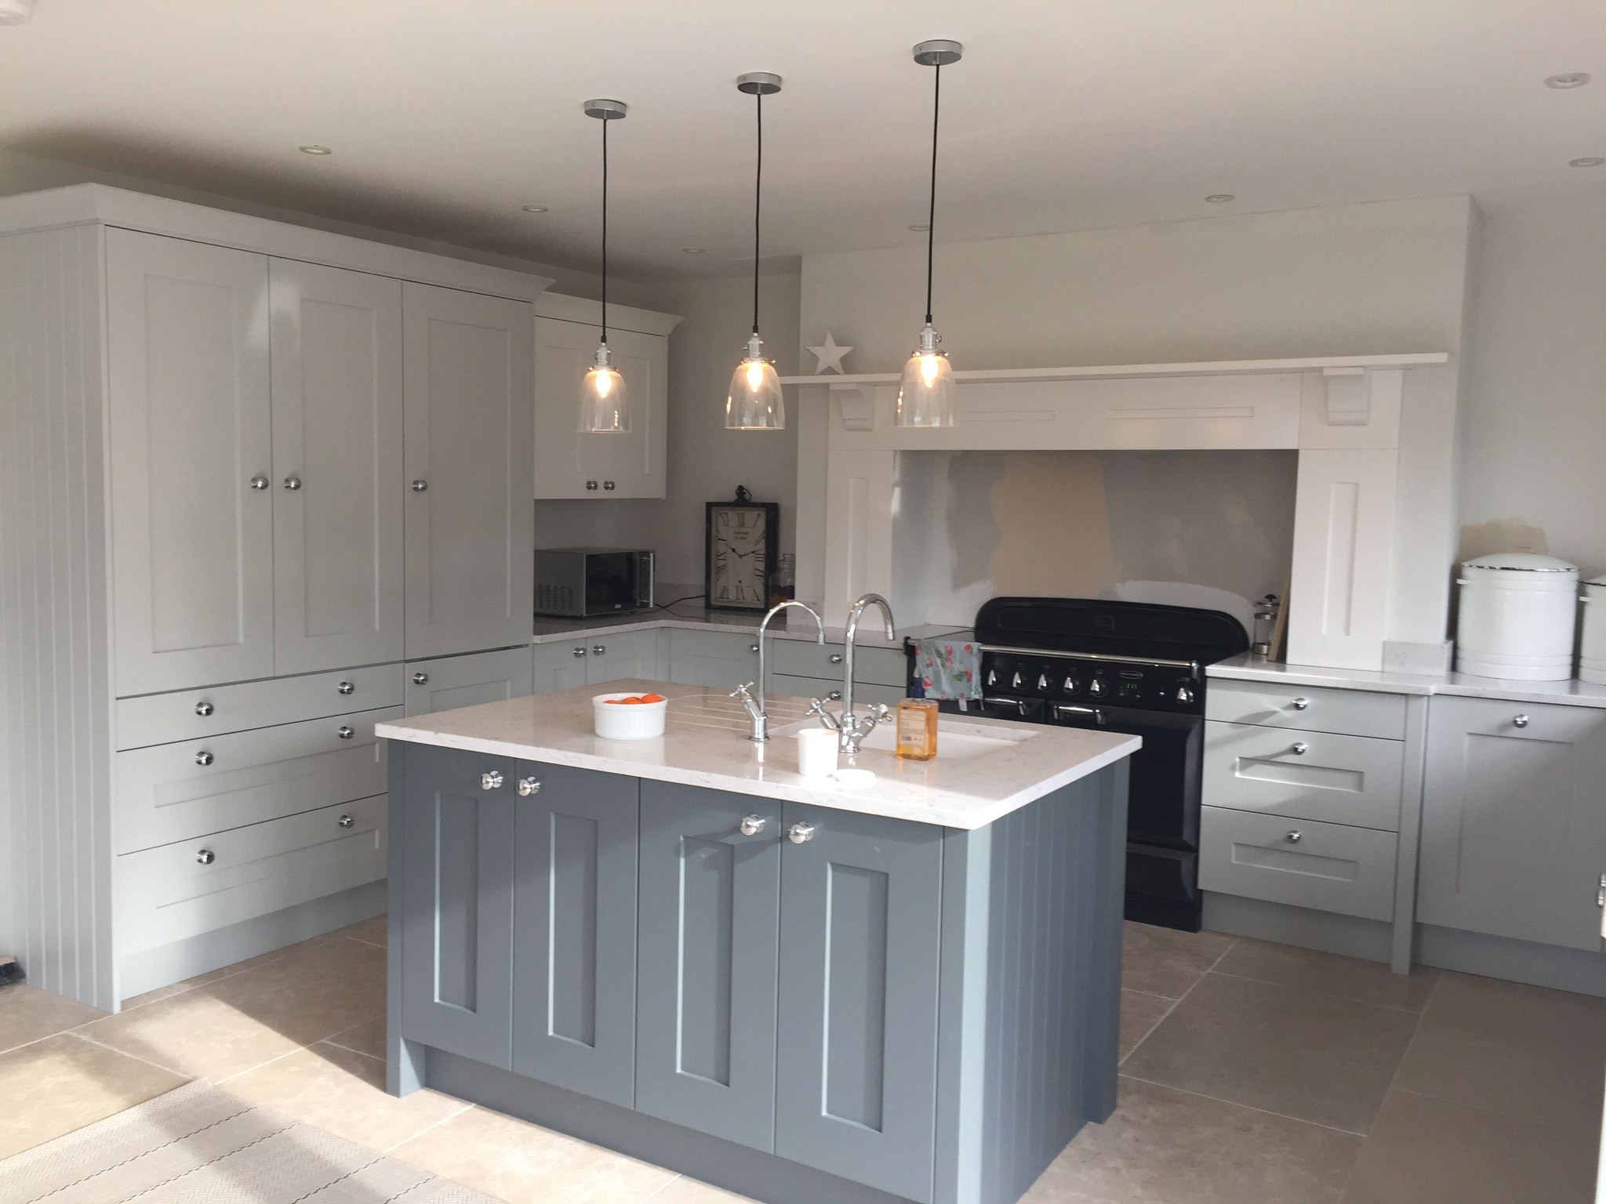
A finished kitchen with a grey painted island, white cabinets and a range cooker
And after: a finished Lyn Hawes Designs kitchen.

Hand-made bespoke kitchens, made by hand, one piece at a time

Using traditional methods, whilst employing the latest quality materials available, the highly skilled team of cabinet makers work from carefully prepared worksheets to produce each piece individually by hand. Combined together, they result in a kitchen of outstanding quality and durability, unique to your requirements.

Quality storage fitments, waste bins and bottle racks can all be built into the cabinets, and unusual items are often produced to satisfy our customers' wishes. If you have always yearned for a truly bespoke kitchen, but thought it would be out of reach, give Lyn Hawes Designs a ring and find that it is after all, an affordable option.

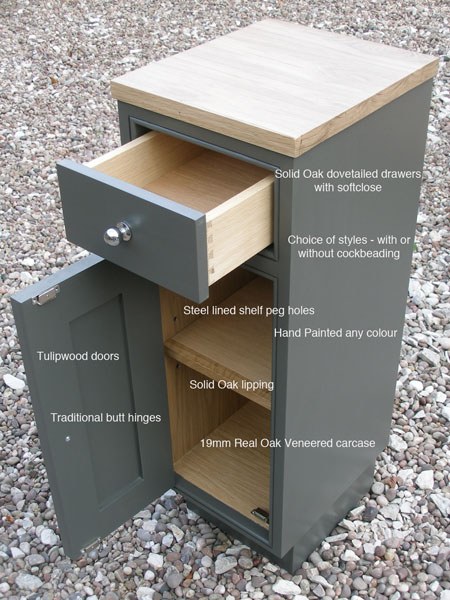
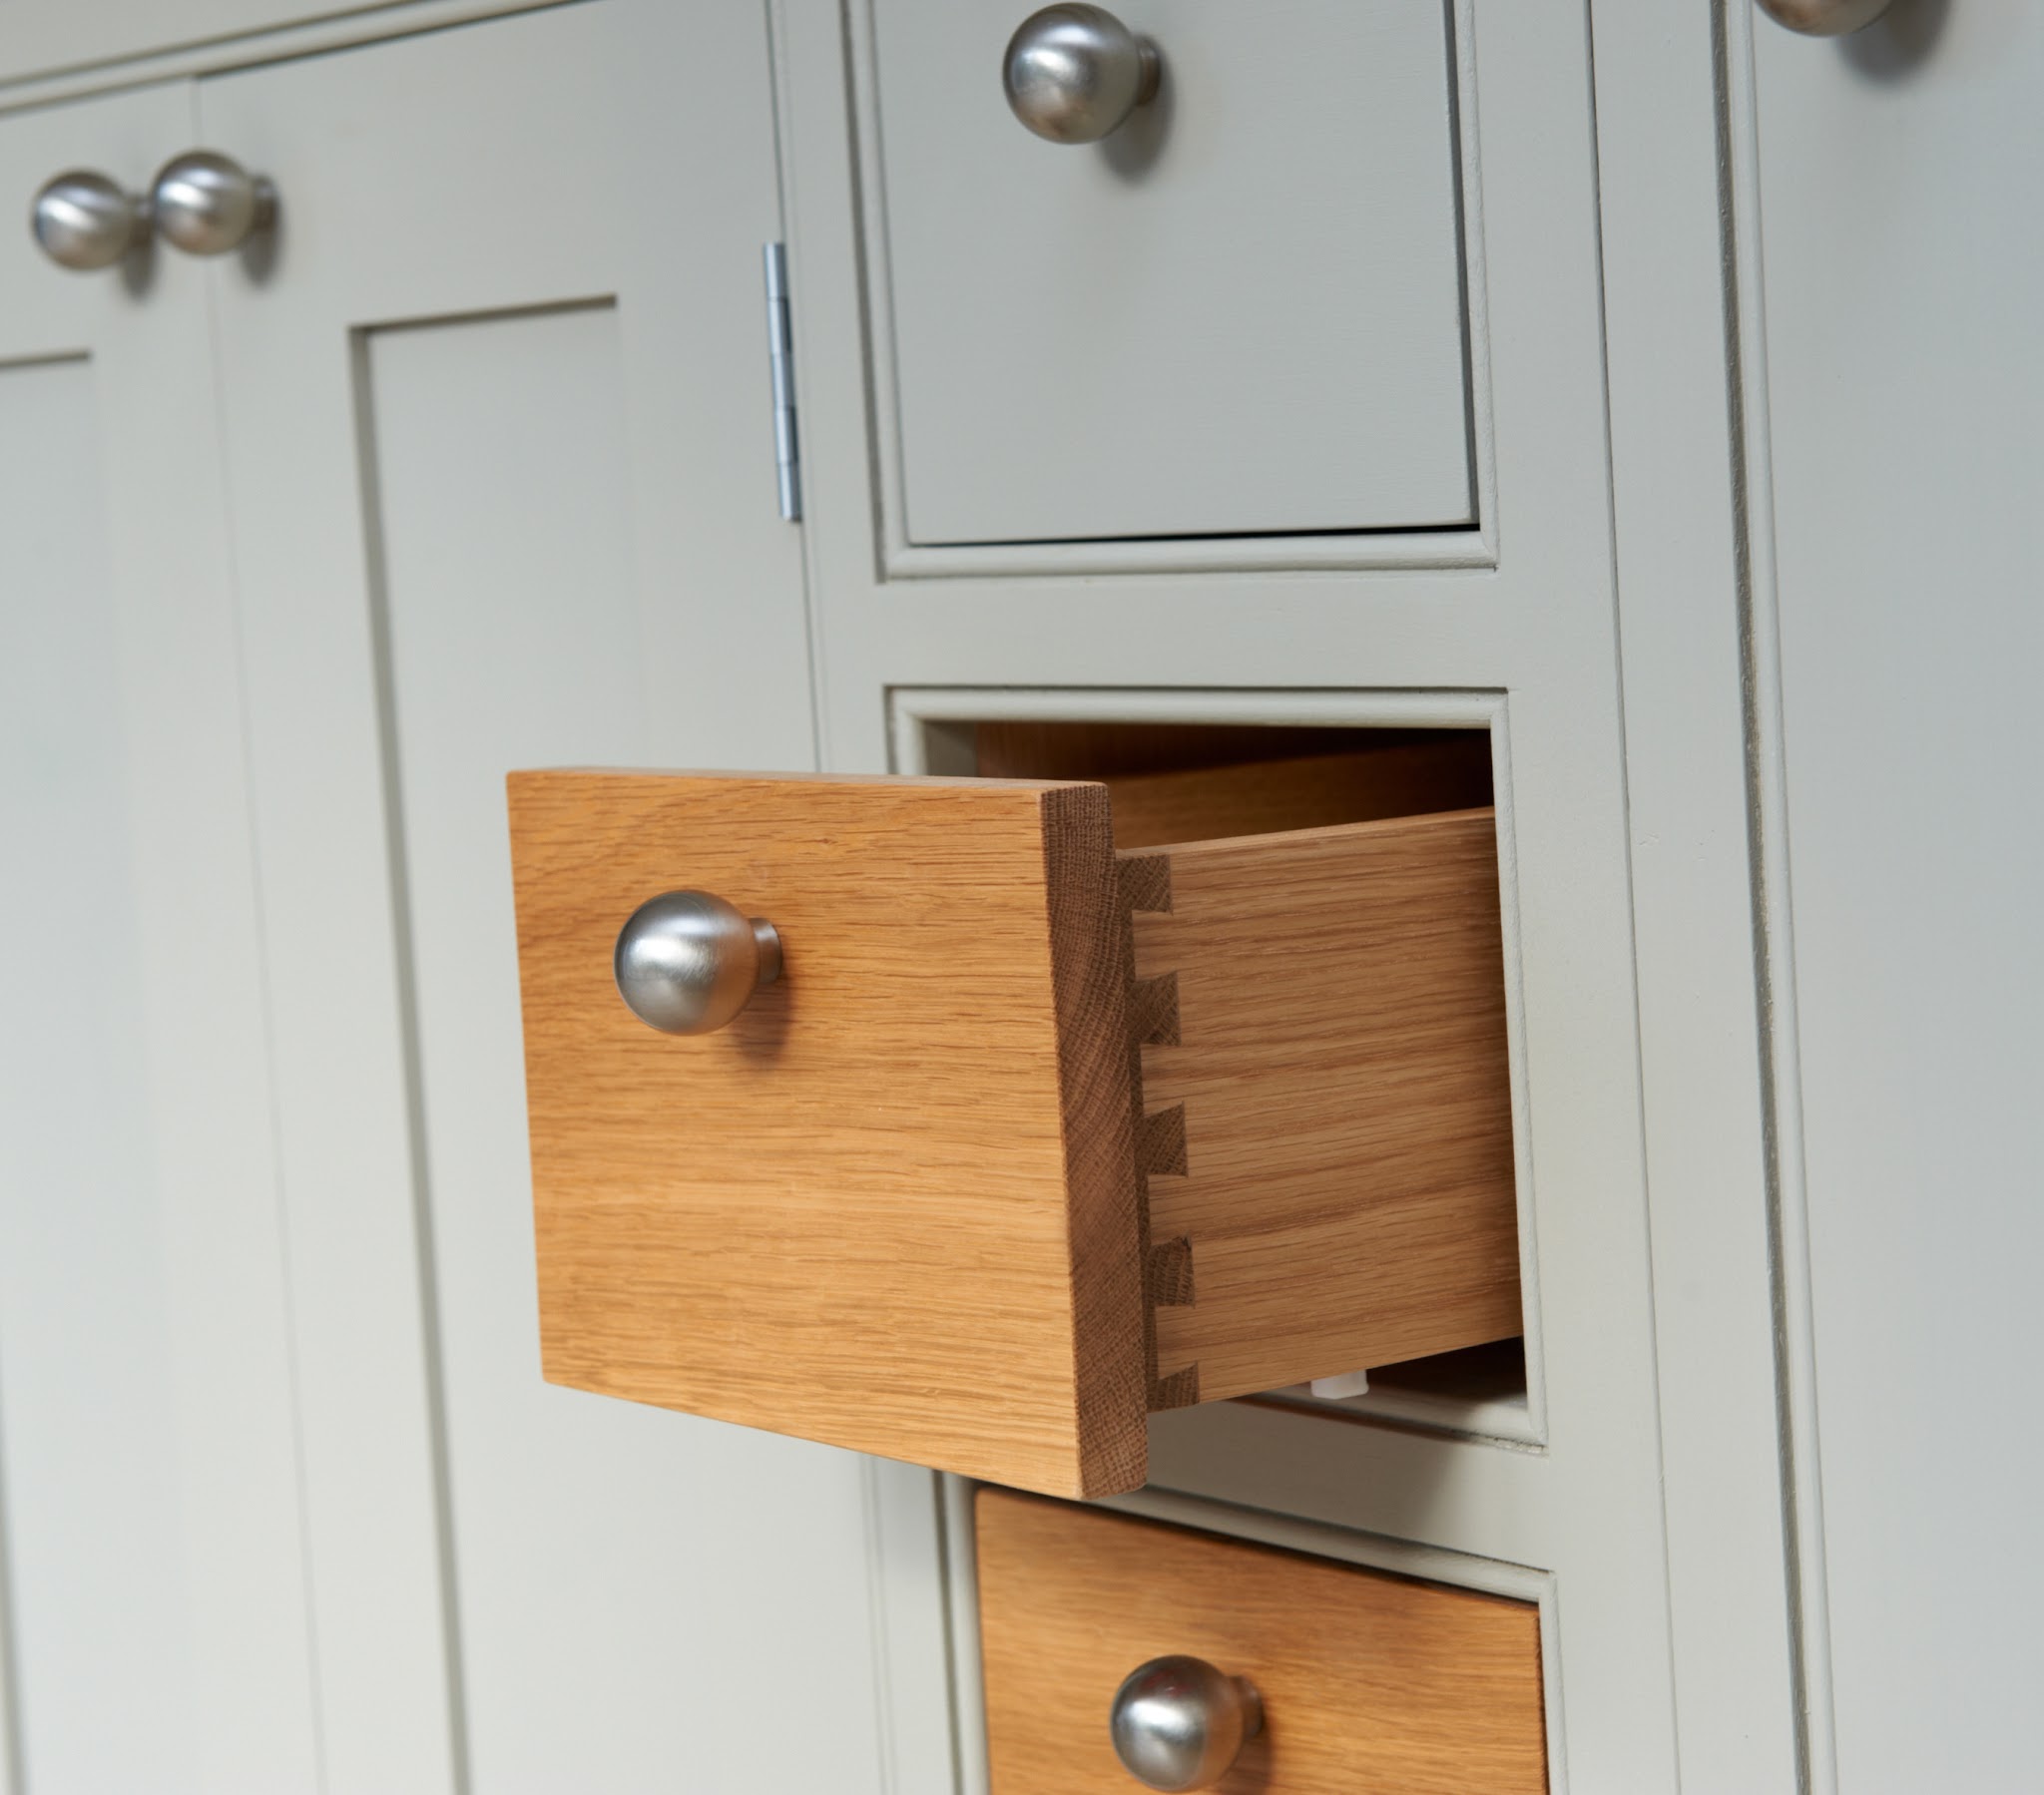
  • Solid Oak dovetailed drawers with softclose
  • Choice of styles, with or without cockbeading
  • Tulipwood doors, hand painted any colour
  • Solid Oak lipping and steel lined shelf peg holes
  • Traditional butt hinges
  • 19mm Real Oak Veneered carcase
A hand-made sample cabinet with its drawer and door open, labelled with its specification

Our hand-made sample cabinet: tulipwood door, solid oak dovetailed drawer, real oak veneered carcase.

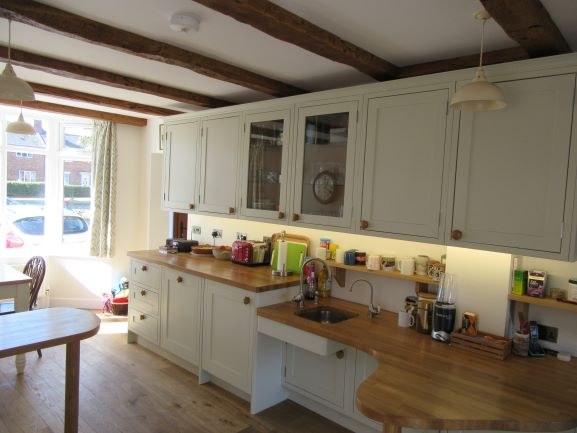
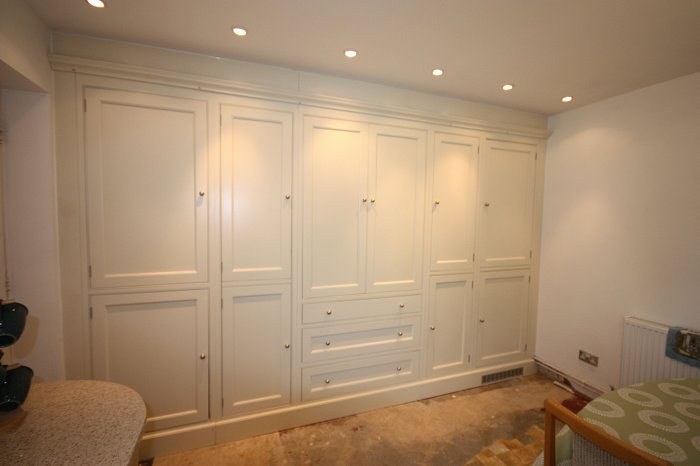
A wall of hand-made painted cabinets with panelled doors
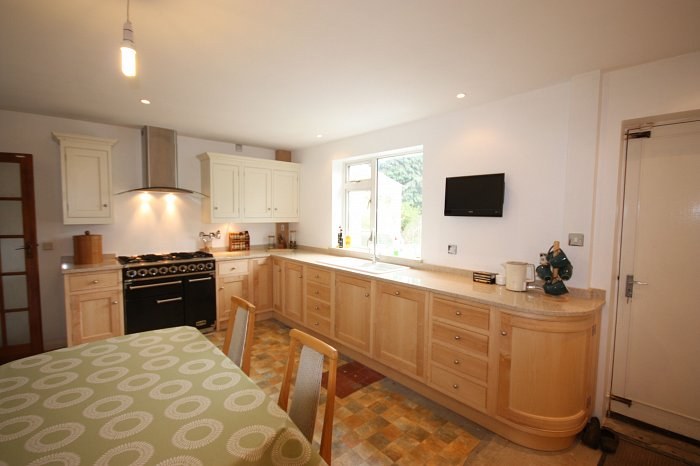
Hand-made natural wood kitchen with a curved end cabinet and range cooker
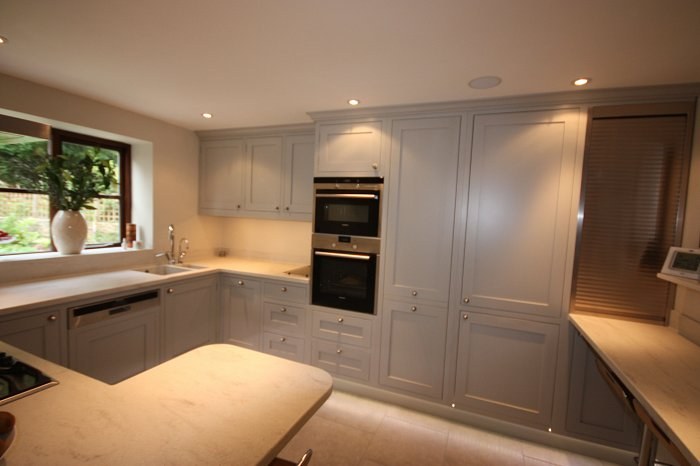
Hand-made painted kitchen with tall larder cabinets and built-in ovens
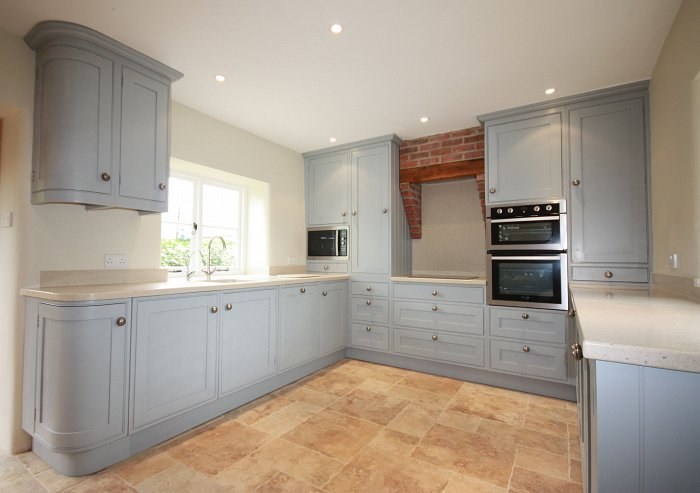
Hand-made L-shaped painted kitchen with a brick chimney breast
Hand-made kitchen in Bloxham with a painted island and breakfast stools on flagstones
Hand-made painted larder cupboard beside an American fridge freezer in Bloxham
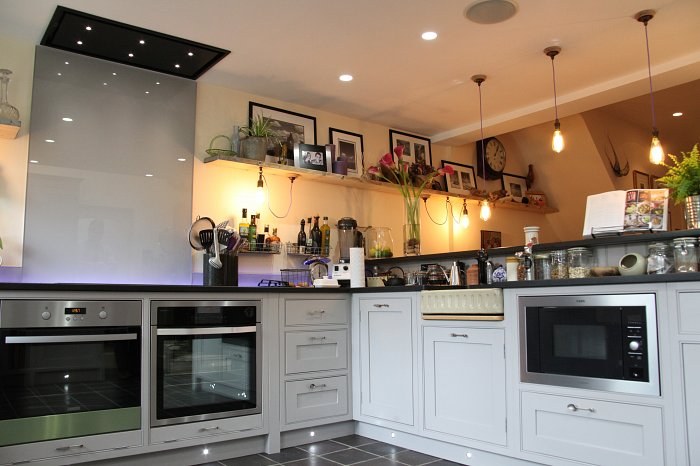
Hand-made kitchen in Oxford with open shelving and the clients' own antique pieces
Close-up of solid oak dovetailed drawers in a painted cabinet

Hand-made kitchen examples. Wardrobes can be made the same way: full handmade bespoke cabinets to any specification and layout, made by local craftsmen.

Supply only or fully fitted

The cabinet is the foundation of your kitchen. When comparing quotes please do not make the mistake of thinking all cabinets are the same: compare the specification. Our cabinets can be custom built to any size or depth, subject to the sizes available in the door style you choose.

18mm rigid carcasses

All high quality 18mm rigid carcasses, so there are no flat packs to assemble.

Bespoke sizes

Bespoke sizes and configurations are available, so that awkward space can be utilised.

468 door styles

More than 468 door styles, a perfect door style for everyone.

Appliances

Any make and model of appliance, at discounted prices.

Sinks and taps

Any make and model of sink and tap, at discounted prices.

Worktops

Any type of worktop: quartz, granite, Corian, solid oak or laminate.

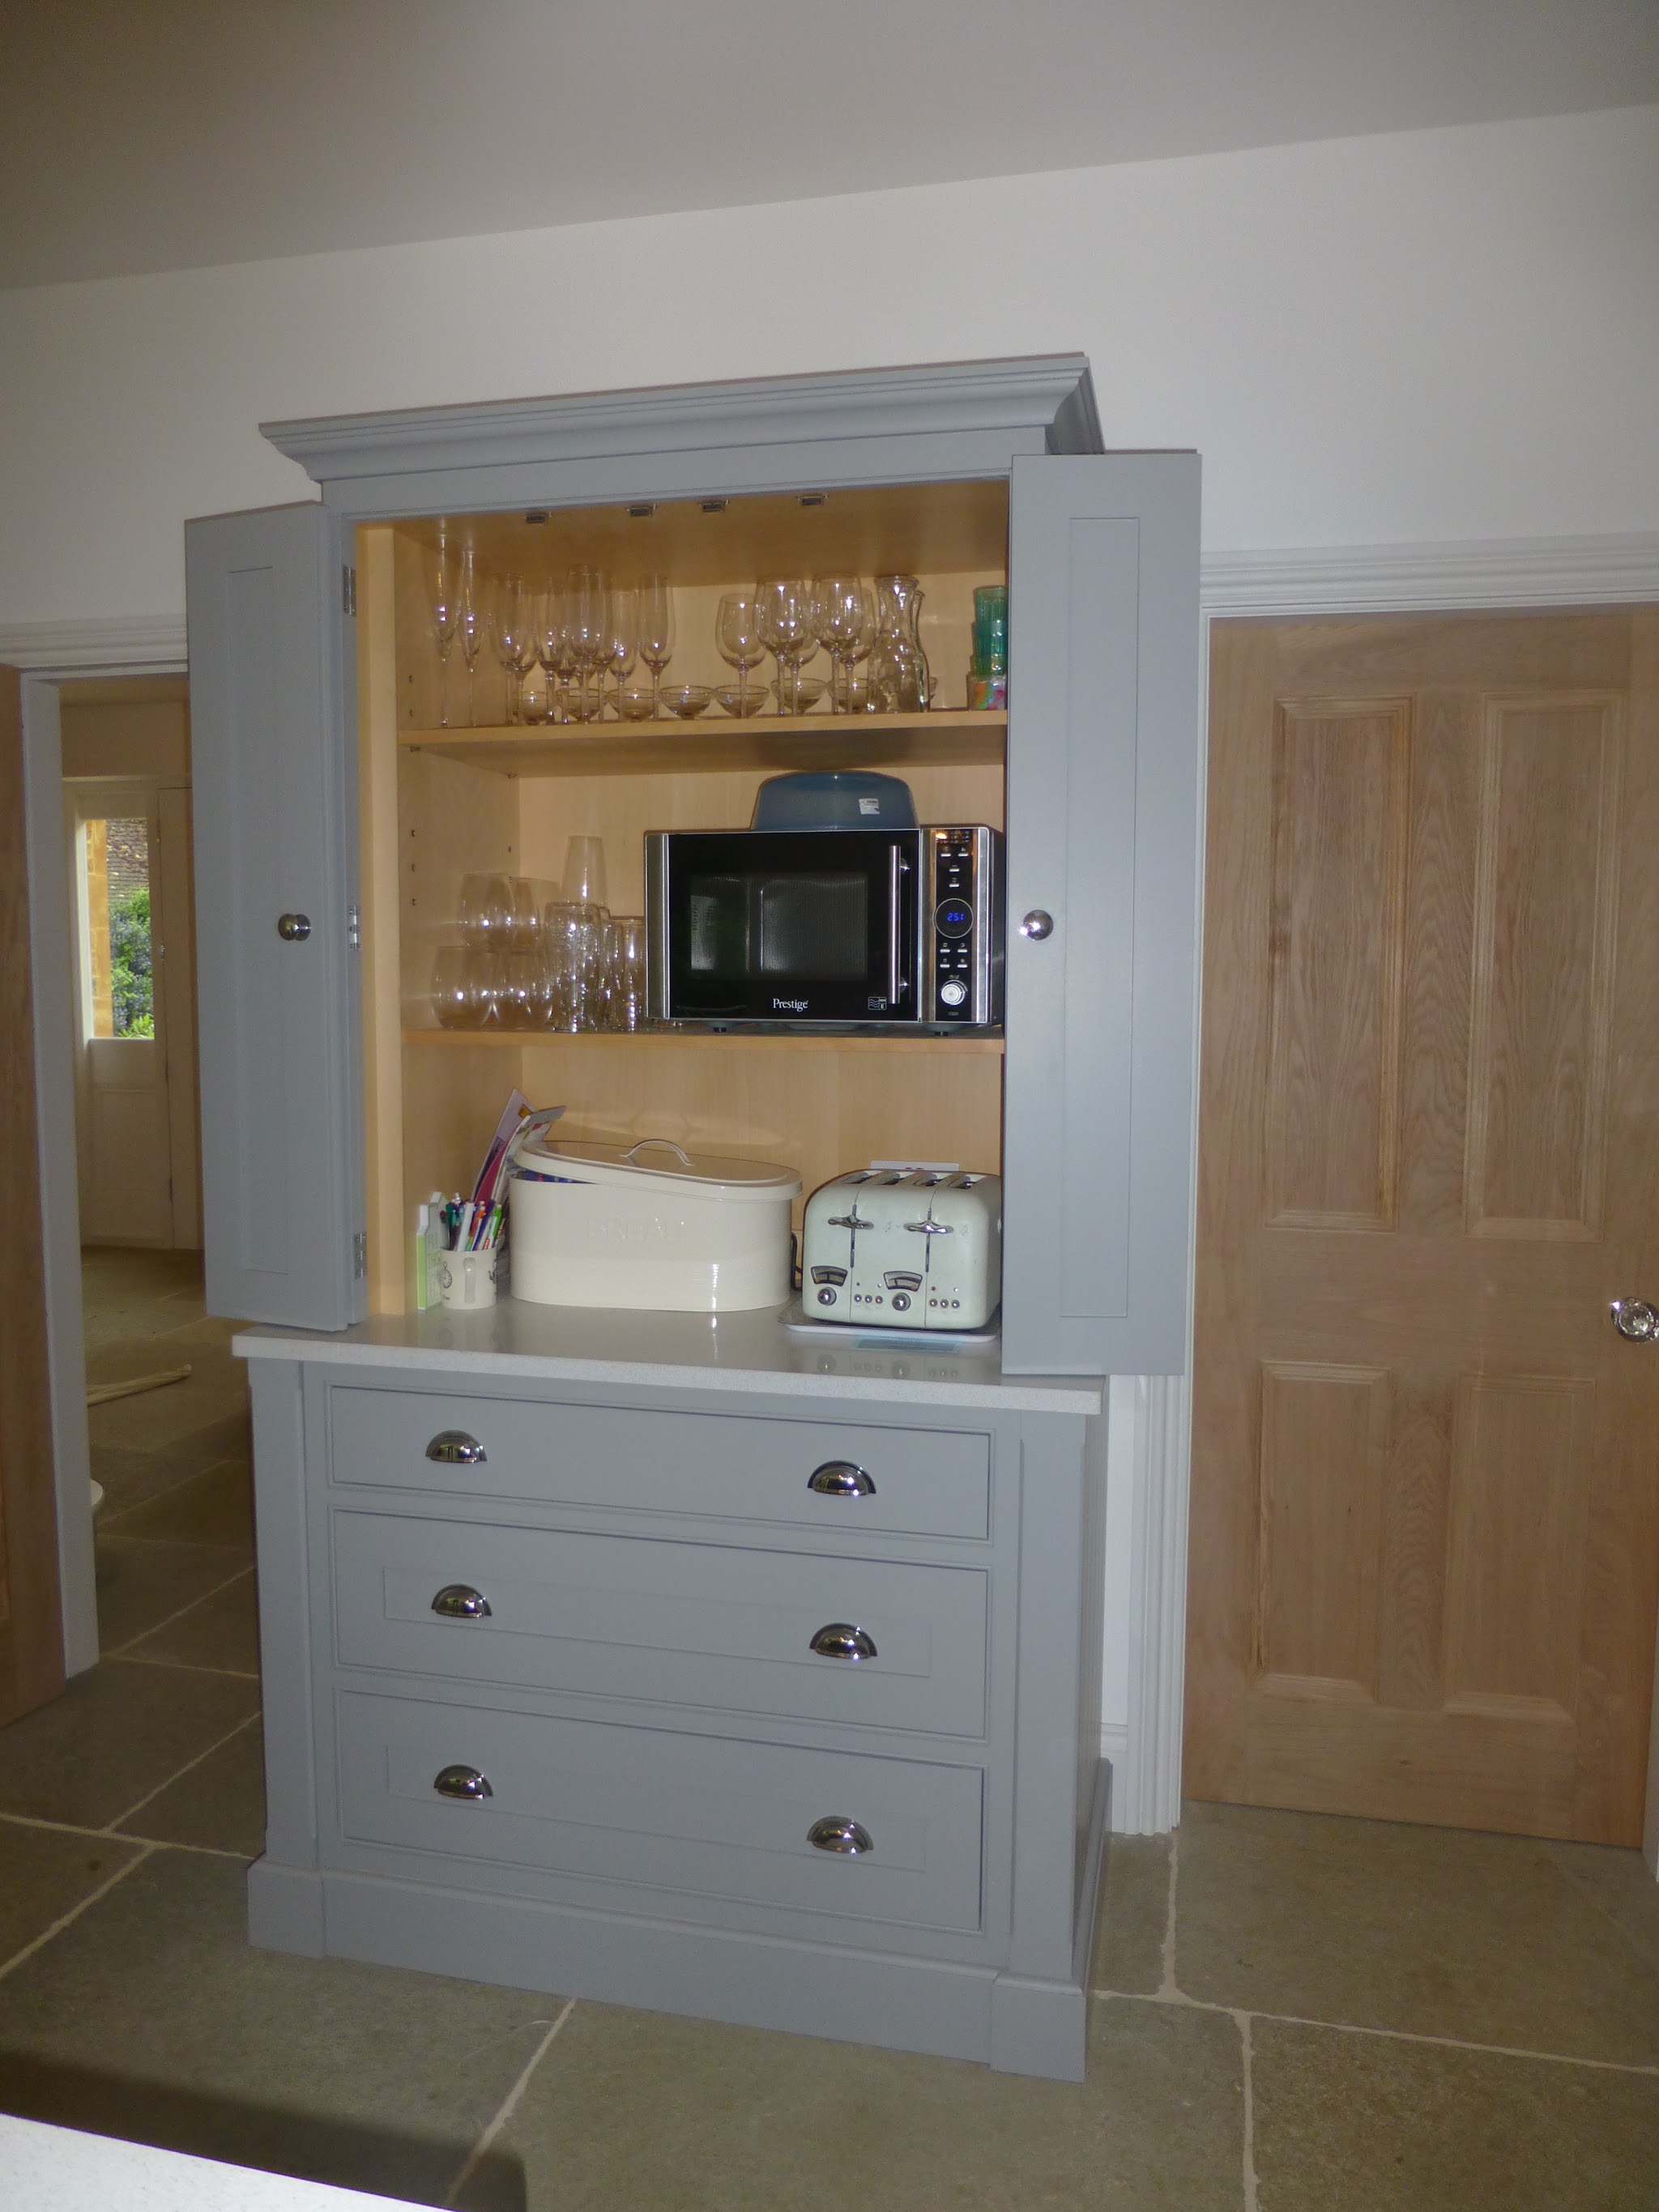
A painted larder dresser with an oak lined interior, glass shelves and drawers

Fitted by craftsmen, project managed by Lyn

High quality cabinets mean nothing without high quality fitting. We work with only the highest class craftsmen to ensure that your kitchen not only looks the part, but all works efficiently.

The installation of any plumbing and electrical work is project managed from the inception all the way through to the completion of the project, leaving you free to do other things. Attention to detail and full project management are all part of the package when you invest in a kitchen from us. We are equally pleased to supply only, should you want to fit yourselves.

  • Fully qualified designer
  • Fully insured
  • Full fitting service, including building work

Bedrooms and wardrobes

We are now pleased to offer a large range of wardrobes, in bespoke sizes and layouts:

  • Full handmade bespoke cabinets to any specification and layout, made by local craftsmen
  • Semi bespoke, using made to measure doors, including sloping doors, to make best use of awkward areas
  • We are also registered suppliers of the Kindred range of bedroom furniture

So if you have an awkward space to fill, or need to utilise all possible space for storage, then we will have a solution.

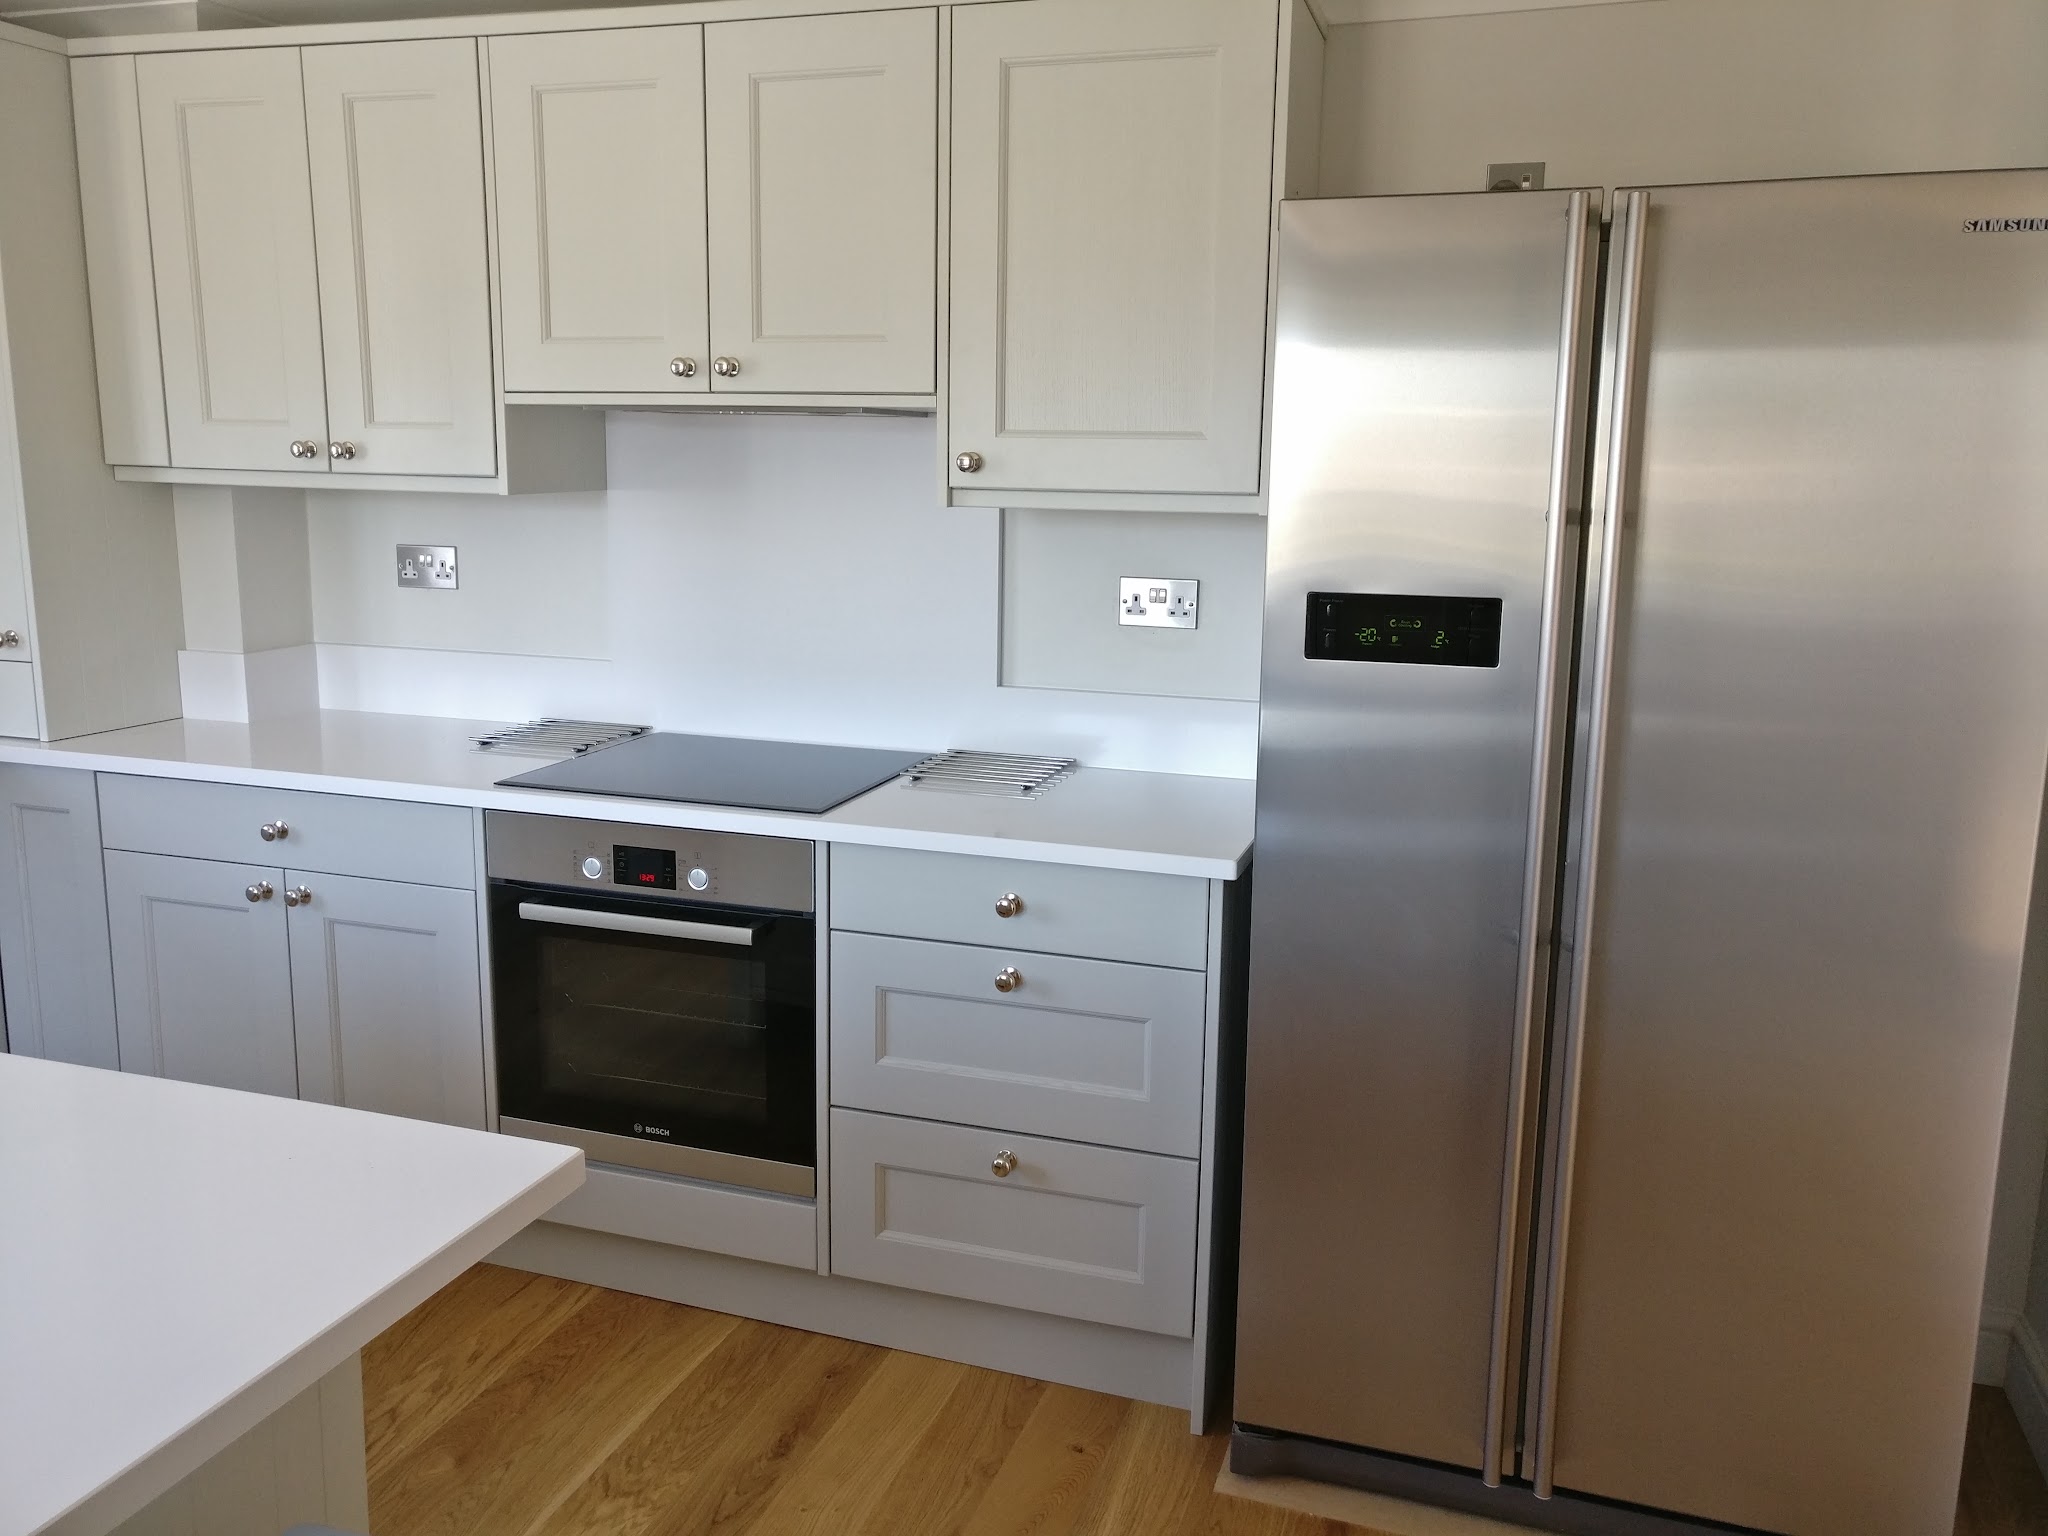
Light grey shaker kitchen with a built-in oven and a stainless American fridge freezer

Appliances, sinks and taps

Any type of appliance, sink and tap can be supplied by any manufacturer, all at discounted prices, along with a wide range of work surfaces to complete your ideal kitchen. A huge range of internal fittings and accessories are available too, to make life that little bit easier.

Whether you have a small apartment or a large country residence, and quality and customer service is important to you, Lyn Hawes Designs are the company to call.

Kitchens we've designed around Banbury

Every brief was different: an awkward boiler, an angled wall, a room with sliding doors on both sides. Here is how some of them were solved.

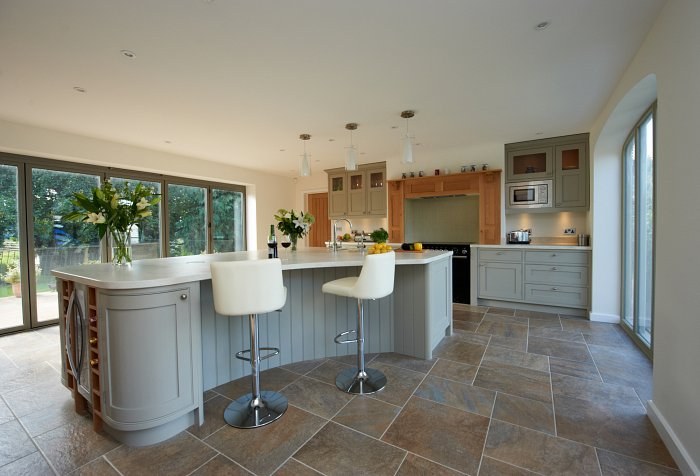
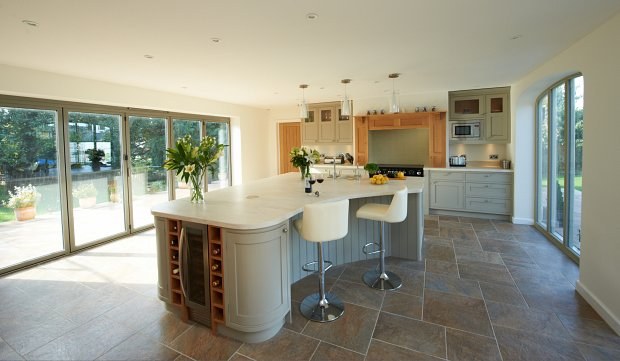
Large curved island with white bar stools in an open plan barn-style kitchen in Kings Sutton
The Kings Sutton kitchen island with oak wine racks, seen from the sliding doors
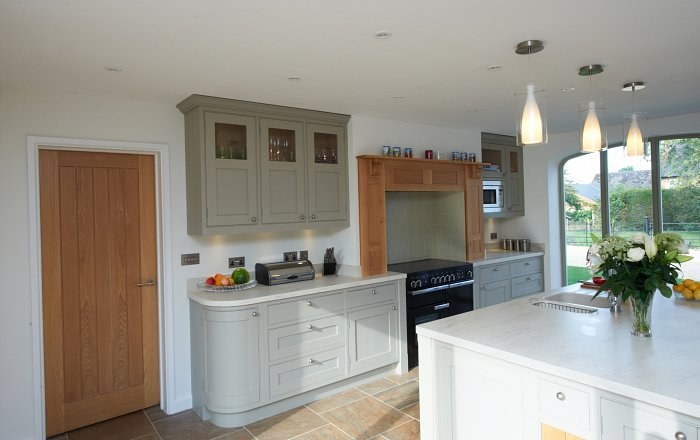
Painted dresser and range cooker wall in the Kings Sutton kitchen

Kings Sutton

A new build with a nod to the old barn

A very large space to fill: the client wanted a modern kitchen with a nod to the old barn that was the basis for the new build home. Both sides of the room were full height sliding doors, so there was no wall to sit cabinets against.

To make sense of the floor area we used a large island in an almost 'grand piano' shape, which softens the size of such a large piece and lends itself to a very nice breakfast bar. Curved cabinets soften the edges.

The cabinets were full handmade bespoke cabinets in veneered oak with solid oak dovetailed drawers. The mantle on the false chimney breast, the wine racks, pullout trays and spice drawers were made in oak too, to pick up the oak doors and beams throughout the house. Painted in Dakar, with a Corian worktop in Clamshell, and the large utility fitted to match.
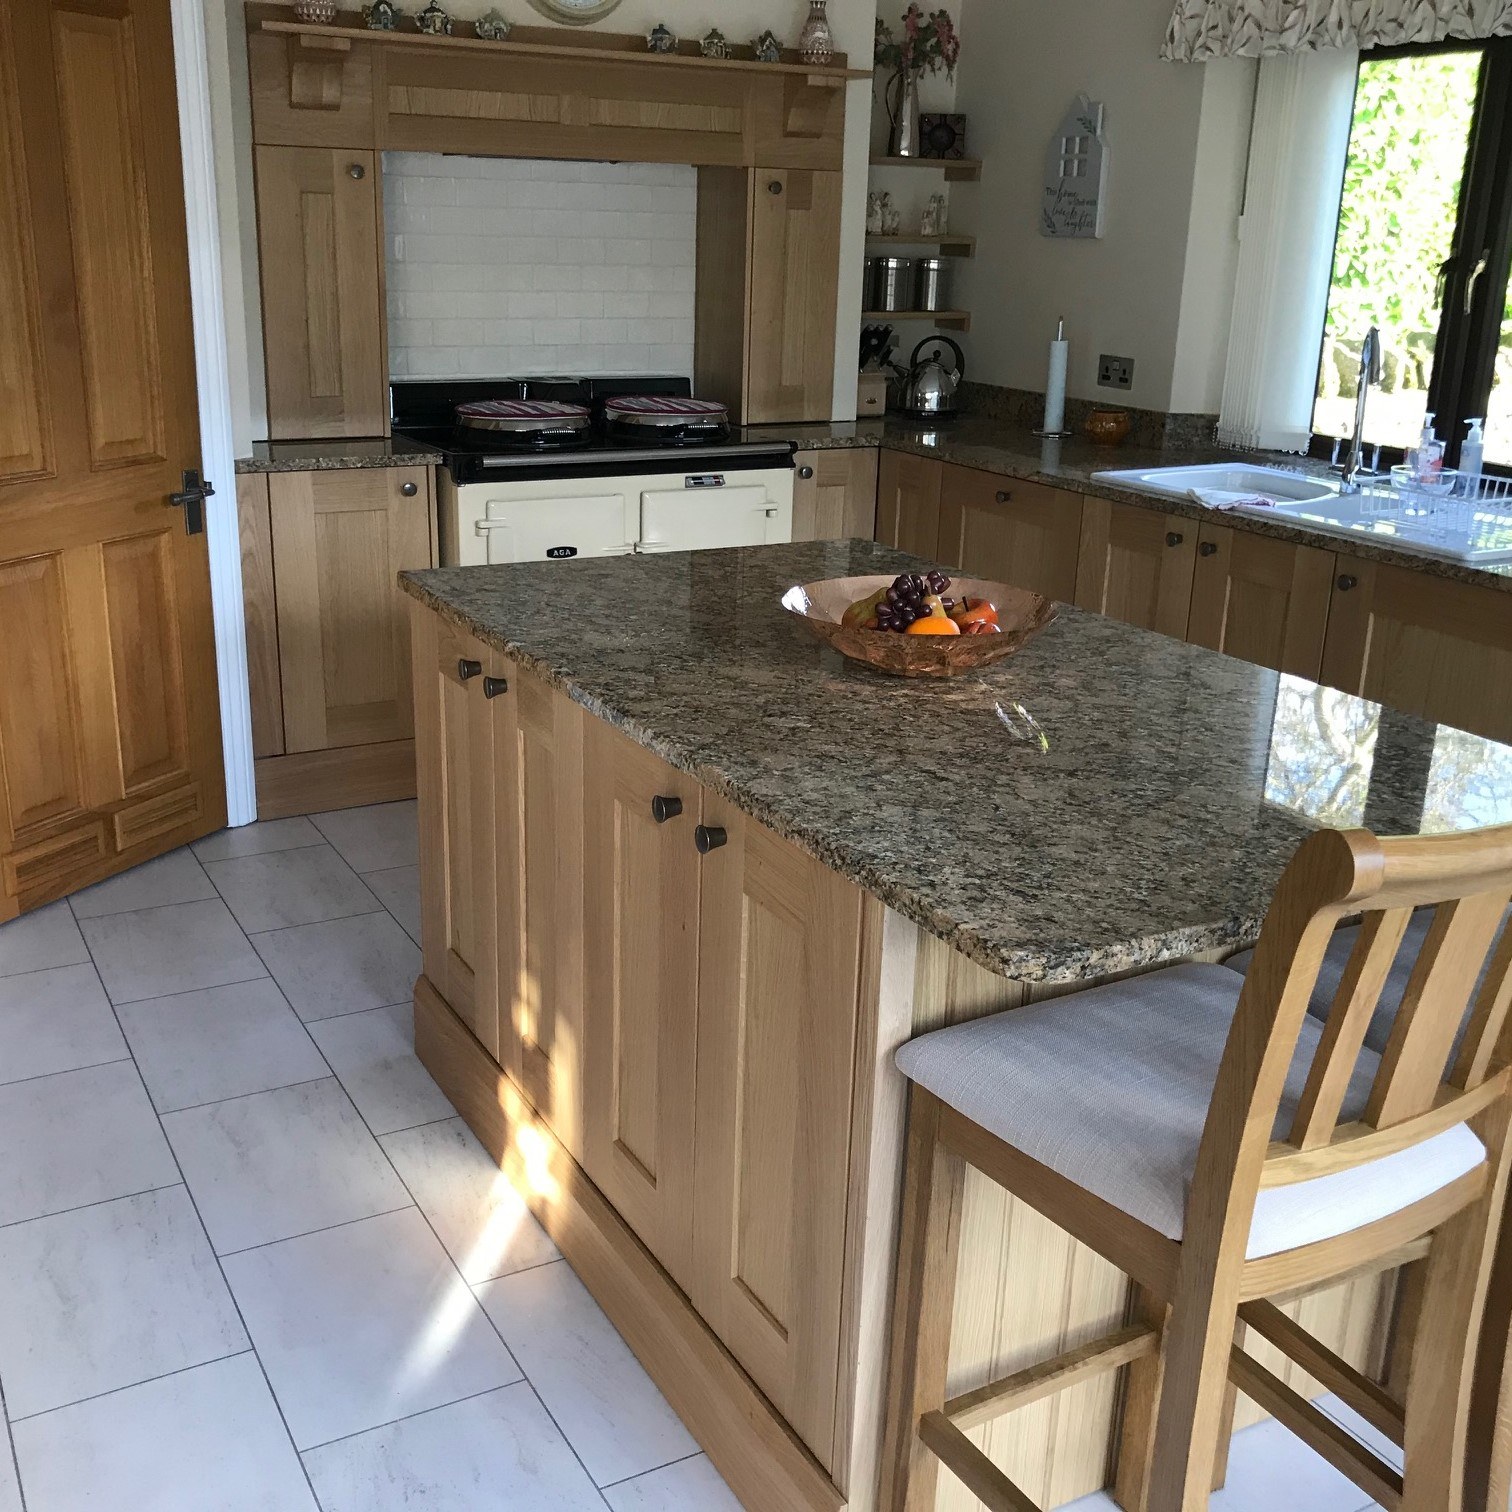
Natural oak kitchen with a granite topped island and seating in Farthinghoe

Farthinghoe

Real timber, and a mantle around the AGA

The brief was to update the existing kitchen but keep the warmth of a real timber door. Seating was needed at the island, along with a feature mantle around the existing AGA.

Marpatt Monarch Natural Oak doors were used, with their distinctive angled, face fixed plinth, and natural granite worktops in Giallo Veneziano.

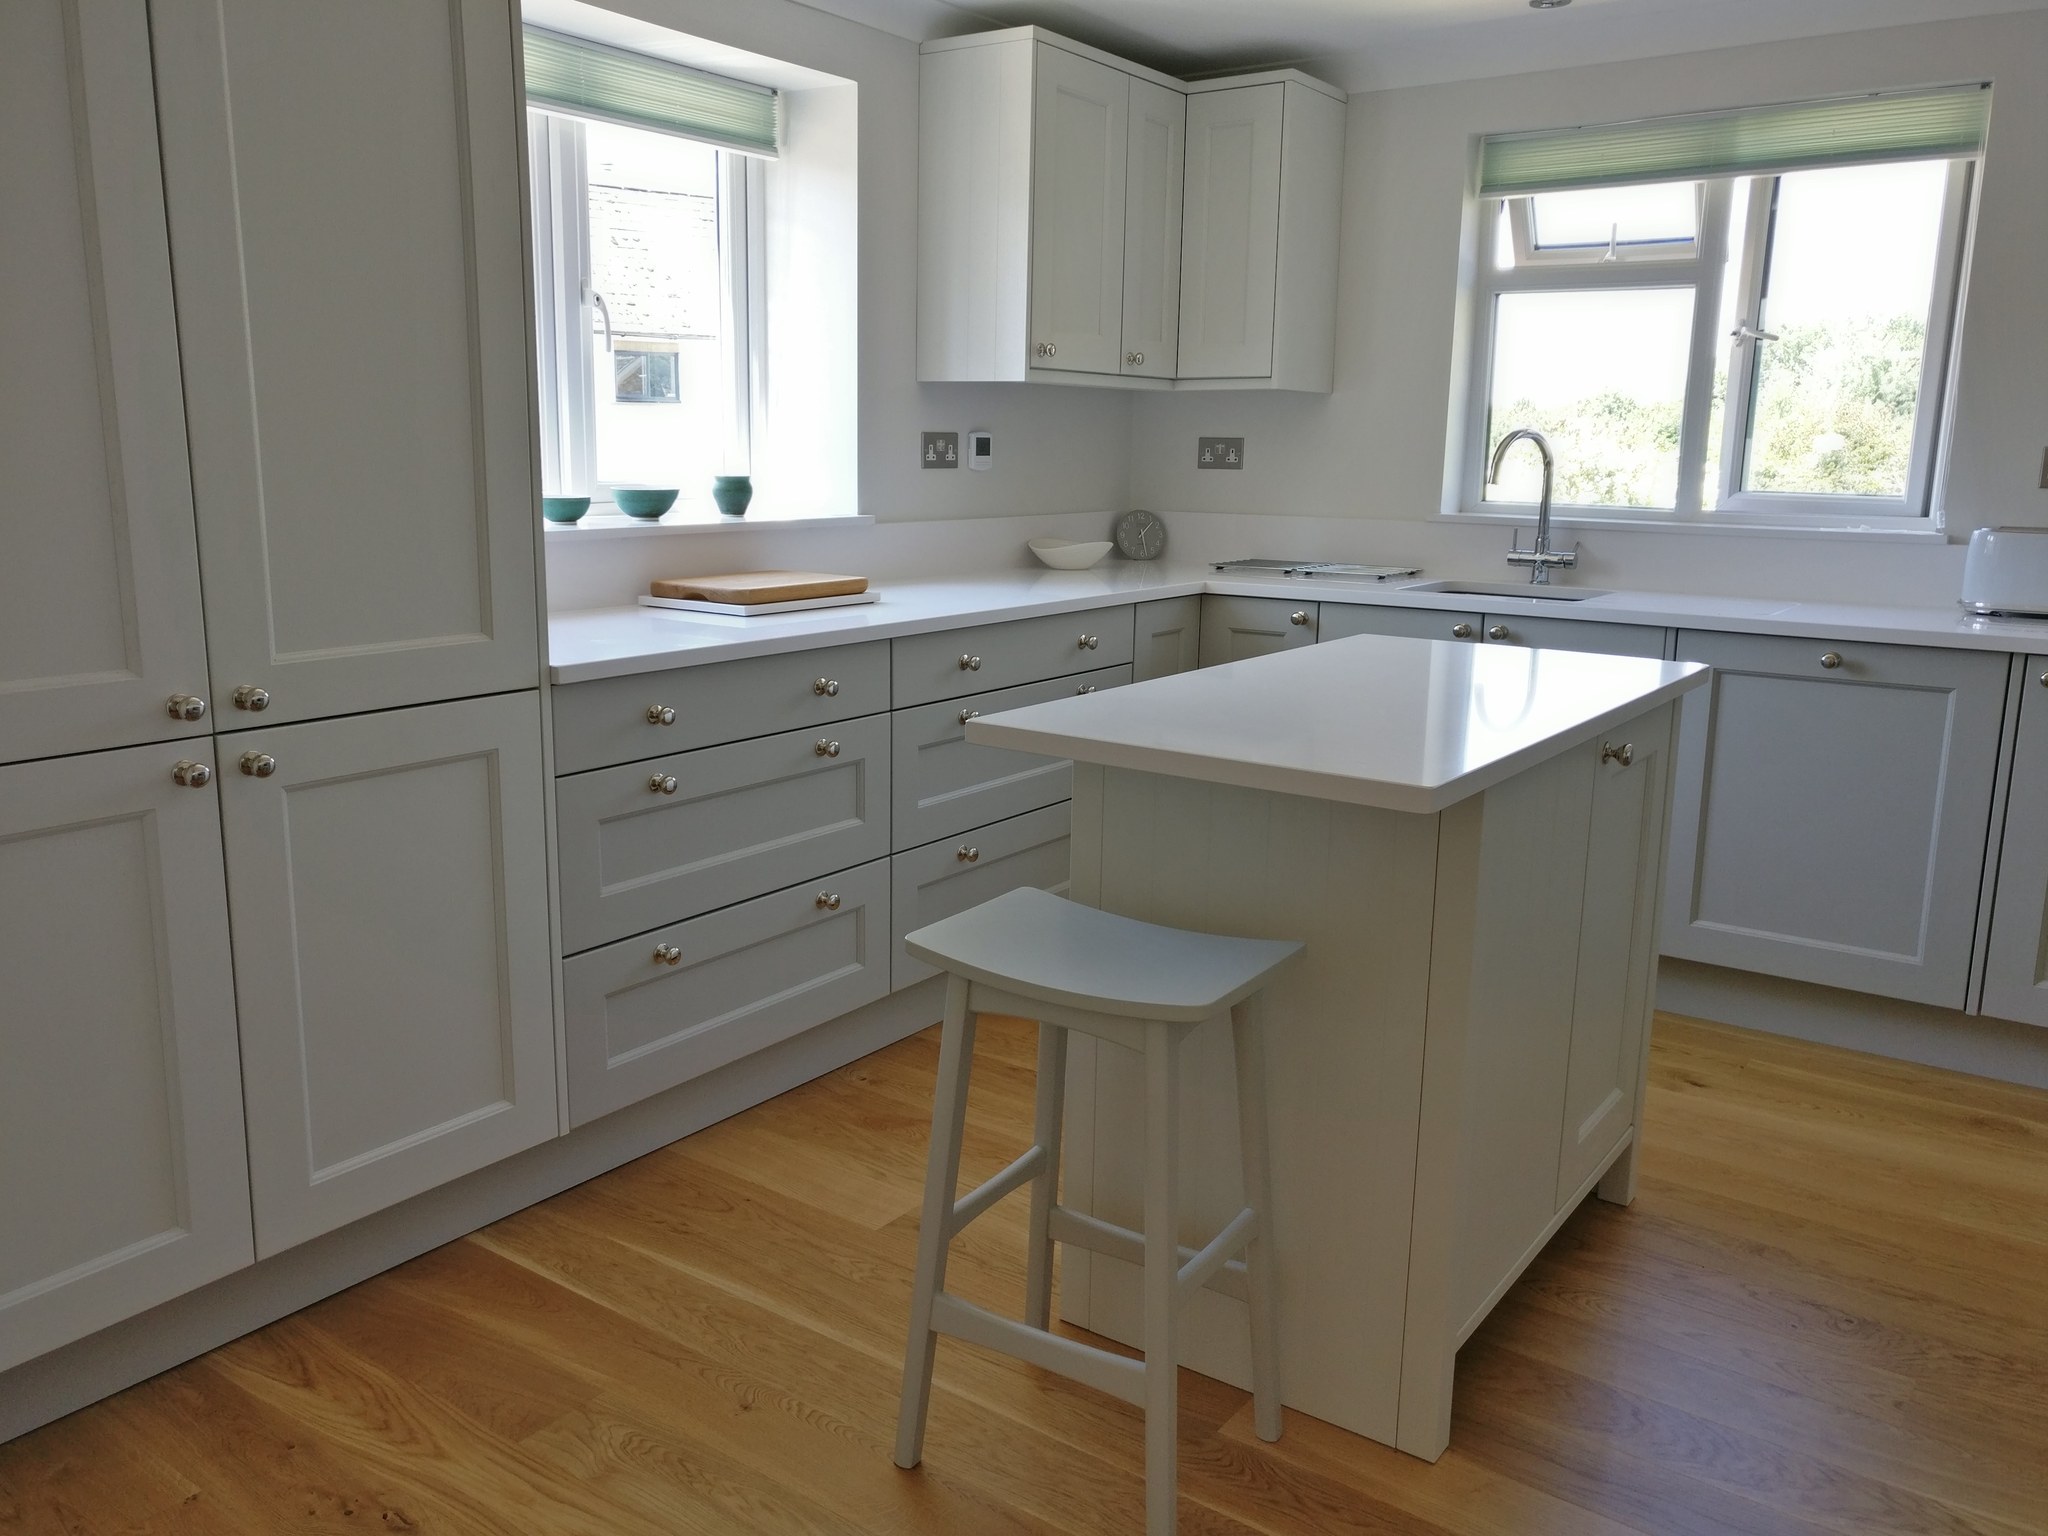
Light grey shaker kitchen with a small island and white quartz worktops in Croughton

Croughton

A light kitchen, built around an awkward boiler

A light and practical kitchen, boxing in an awkwardly positioned boiler. The double door larder holds two stainless steel and glass space towers, and special sized doors were made for the bespoke corner cabinet and boiler housing to achieve a seamless design.

Burbidge Finsbury in French Grey and Soft grey, with a Blanco Zeus Extreme quartz worktop and Bosch appliances throughout.

Painted kitchen with a small peninsula and oak worktops in Sibford Ferris

Sibford Ferris

Existing appliances accommodated, with a small peninsula for extra worktop space that doesn't divide the room. The existing larder was fitted with matching doors. Burbidge Kew, painted Ash in Putty, with Stableford Oak worktops.

Kitchen diner in Hook Norton with a peninsula breakfast bar and four stools

Hook Norton

The wall between the dining room and kitchen came down to make a kitchen diner, with room for the formal dining table and seating at the breakfast bar. A curved cabinet on the end of the peninsula eases access from the hall, and a Kessebohmer pullout larder adds storage.

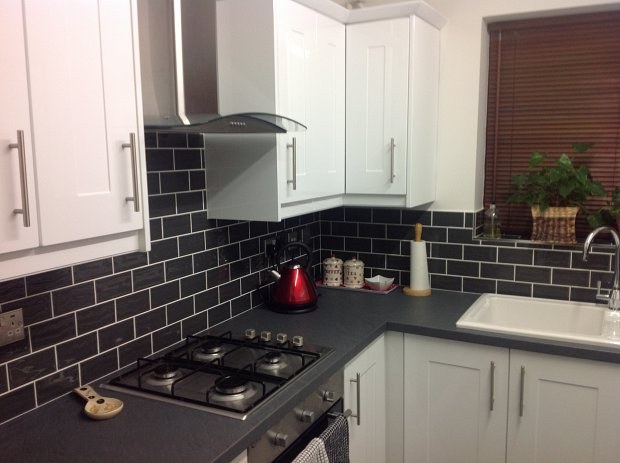
Small white gloss shaker kitchen with dark subway tiles in Banbury

Banbury

A small kitchen that needed the best solution to maximise storage: large pan drawers and special sized cabinets, with a bespoke corner cabinet to cover the boiler. Electrics, plastering, plumbing and tiling were organised and project managed while the owners were on holiday.

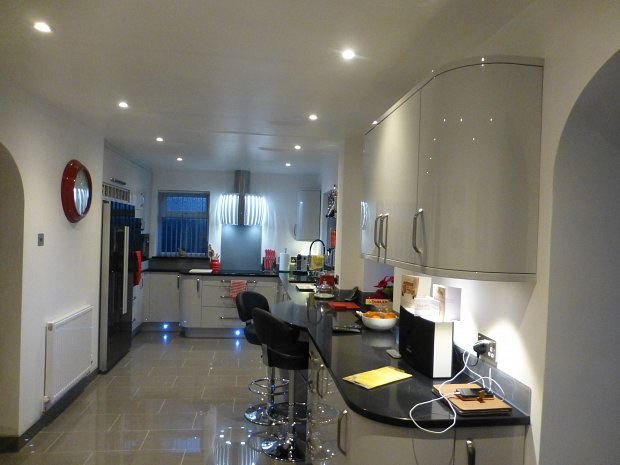
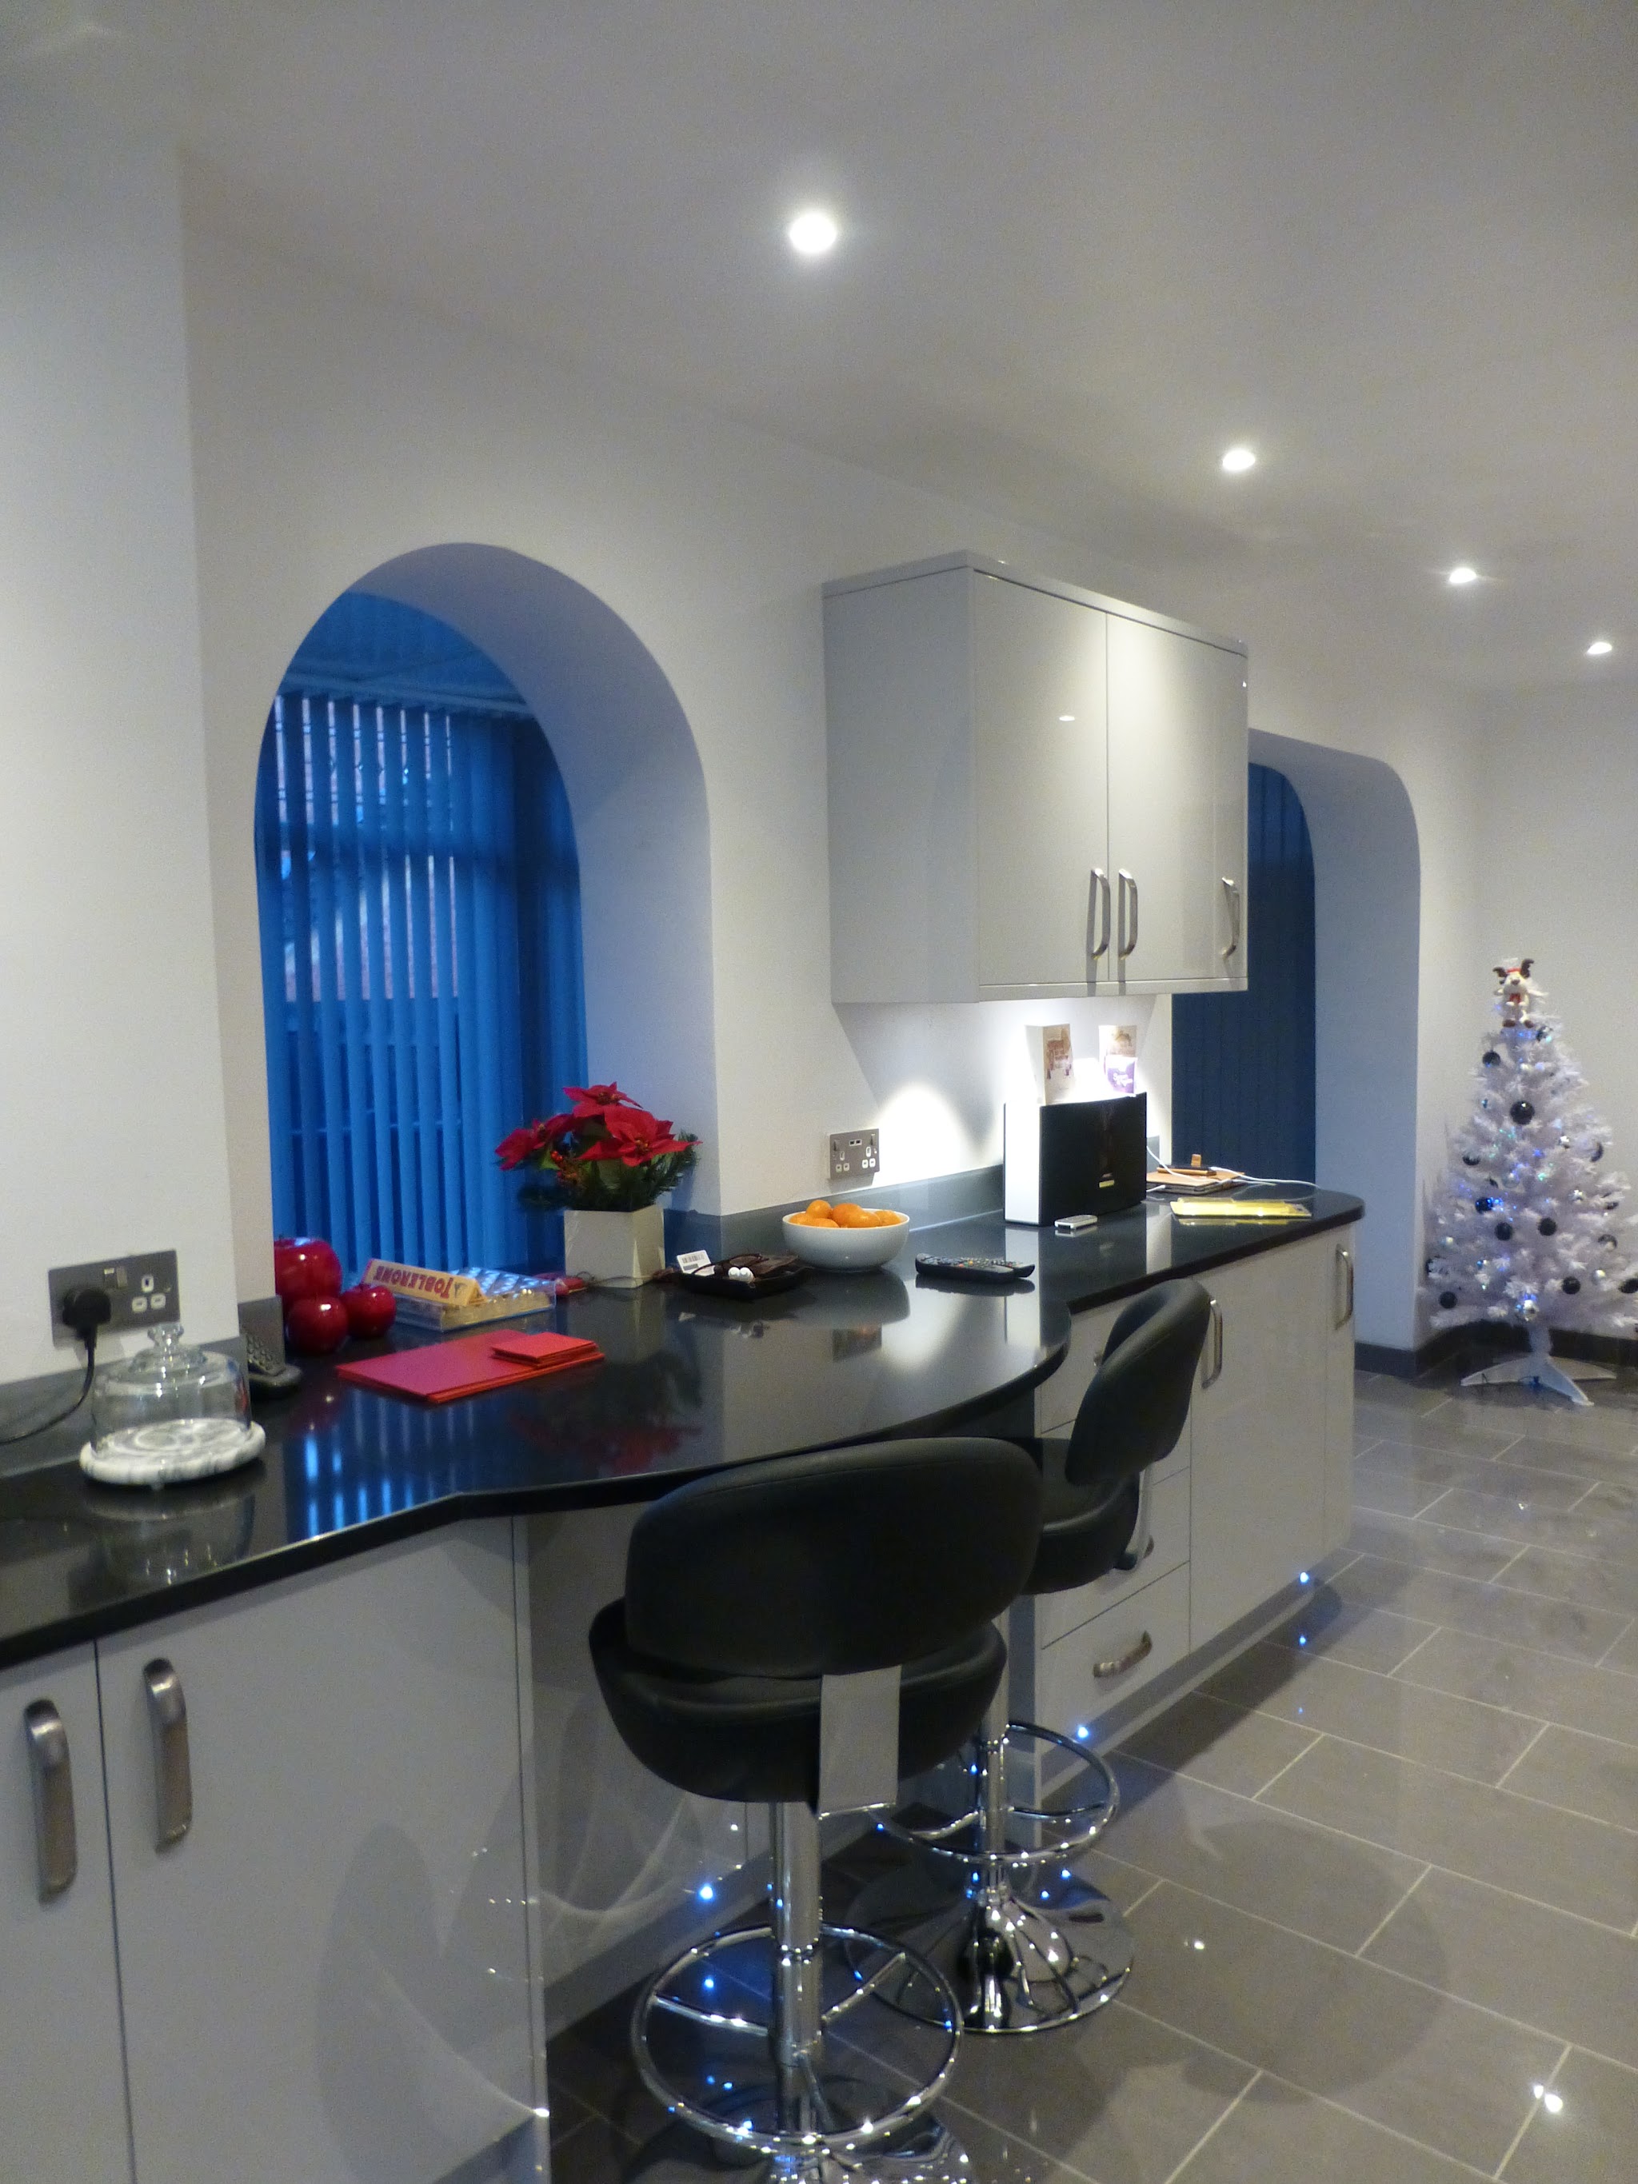
Long open kitchen in Banbury with a curved breakfast bar and arches through to the garden room

Banbury

The dividing wall to an under used dining room came out to make one large room leading into the garden room, with a blocked doorway, a new window, arches, new lighting and replastering. Dove grey PWS Porter doors with Negro Tabas Silestone worktops.

Painted oak kitchen in blue tones with a Belfast sink peninsula in Lower Heyford

Lower Heyford

Part of a large extension: the clients' American fridge freezer and a breakfast bar, with the Belfast sink set in a peninsula looking out through large sliding doors. Stamford painted Oak doors in Cornflower and Azure blue, with Azul Ugarit Silestone.

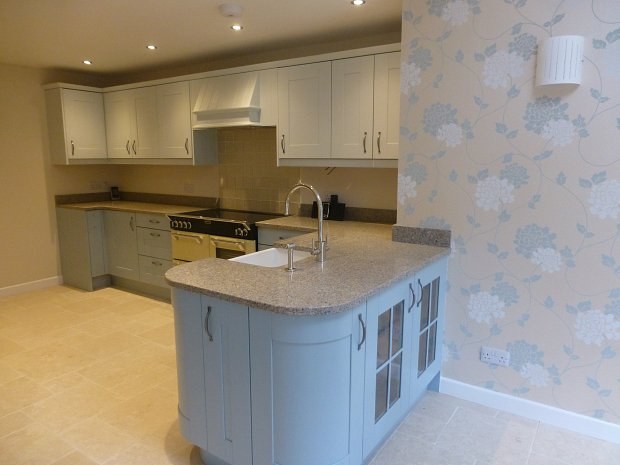
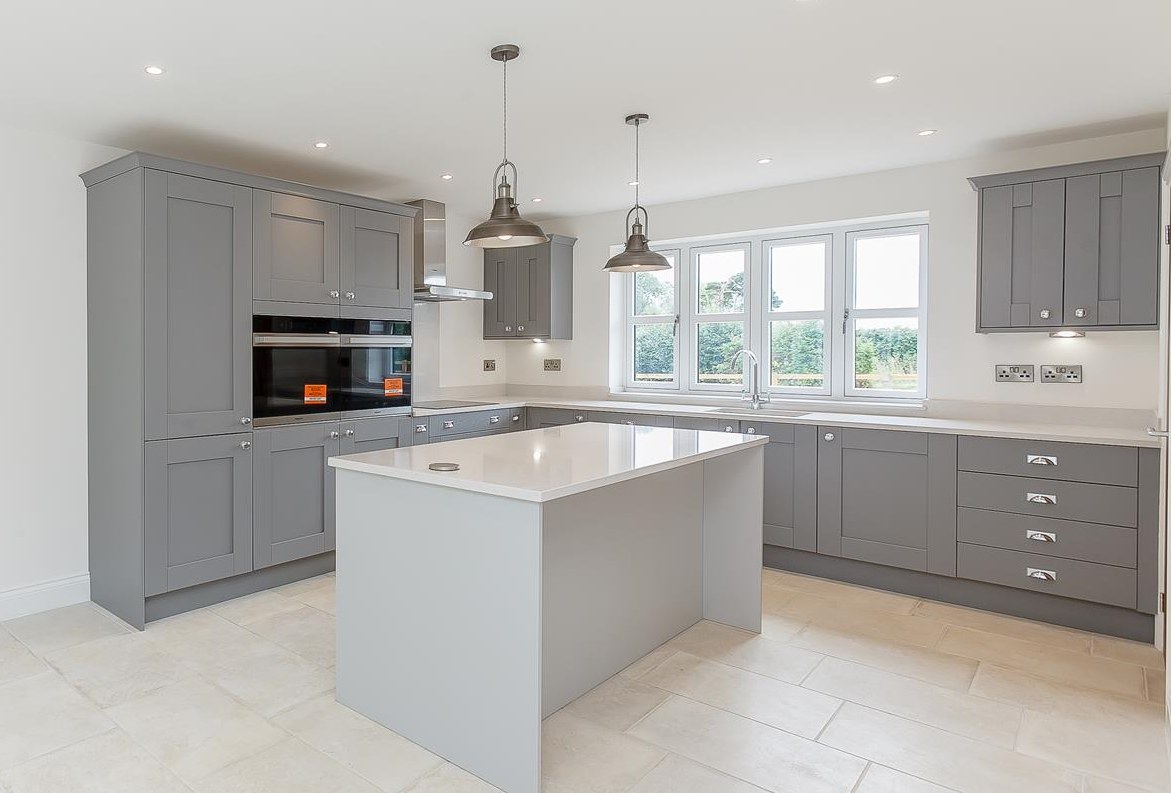
Grey shaker kitchen with a central island and quartz worktops in a new build stone house

New build

The kitchen for a lovely new build four bedroom stone house, built by an independent developer to a very high standard. Designed to make the most of the large kitchen diner, with a central island and quartz worktops adding to the sense of quality.

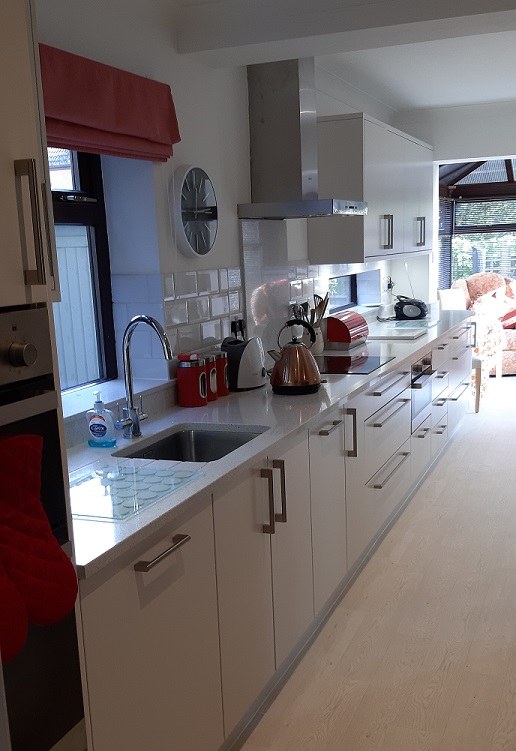
Galley style painted kitchen with a red roman blind in Middleton Cheney

Middleton Cheney

An awkward kitchen, utility and dining room, reconfigured to make it easier to use and more accessible. The kitchen, utility and conservatory sat 100mm lower than the rest of the house, so the floors were raised, the dining room wall came out, a difficult microbore WC was replaced and a new window installed. Cosdon Matt doors with Lactea quartz worktops.

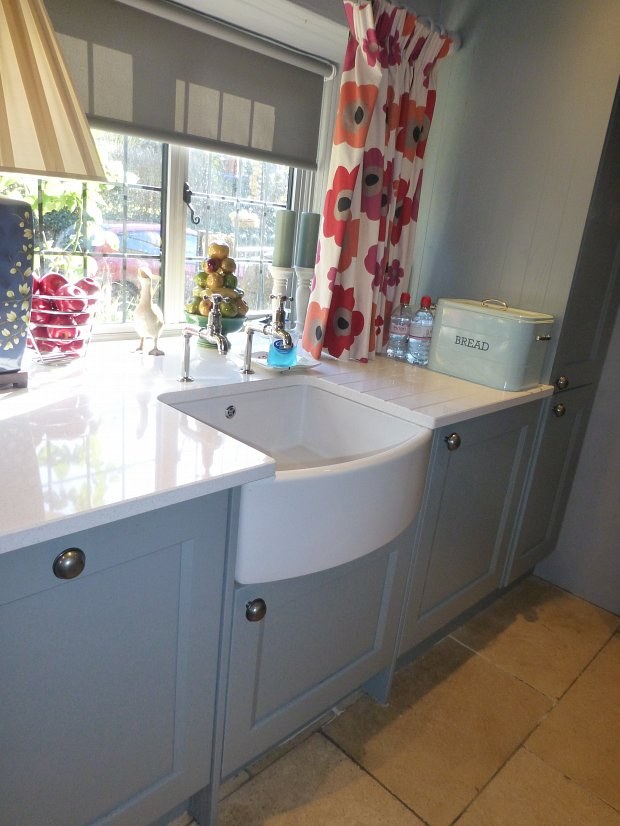
Belfast sink in grey painted cabinets beside a cottage window in Hook Norton

Hook Norton

An old cottage with low ceilings, a large boiler and an Aga to accommodate. Lots of storage came from tall larder cabinets with drawers under, and a bespoke mantle was made to go over the Aga. Burbidge Kew in cement grey with White Cashmere Silestone.

Sky blue gloss kitchen with a curved island sink in Tadmarton

Tadmarton

An angled wall and a very narrow space under the window, overcome with reduced depth and curved cabinets. The fit included removing walls, re-routing water and drainage for an island with a sink, re-locating a gas range cooker, electrics, and a complete re-plaster. Multiwood Welford doors in Sky Blue gloss, Silestone worktops and Arctic Lustrolight splashbacks.

Wheelchair accessible kitchen with lowered oak worktops and open space beneath, under beamed ceilings

Building work and your kitchen, as one project

Lyn Hawes Designs is now working as part of P.J. Hawes (Contractors). If you have a project that encompasses building and a kitchen, why not have it completed as one project, by specialist contractors P.J. Hawes (Contractors) and Lyn Hawes Designs, with Lyn project managing the whole job.

This contract was to build a substantial double storey side and rear extension and fit a wheelchair accessible kitchen that would also be suitable for normal use. It has a specialised sink with a boiling tap, areas of lowered worktop with open space beneath, and the maximum worktop area, with the shapes worked out with the clients for ease of movement around the kitchen diner, which also houses a lift and a woodburner. The whole project was undertaken by P.J. Hawes (Contractors) and Lyn, to ensure continuity.

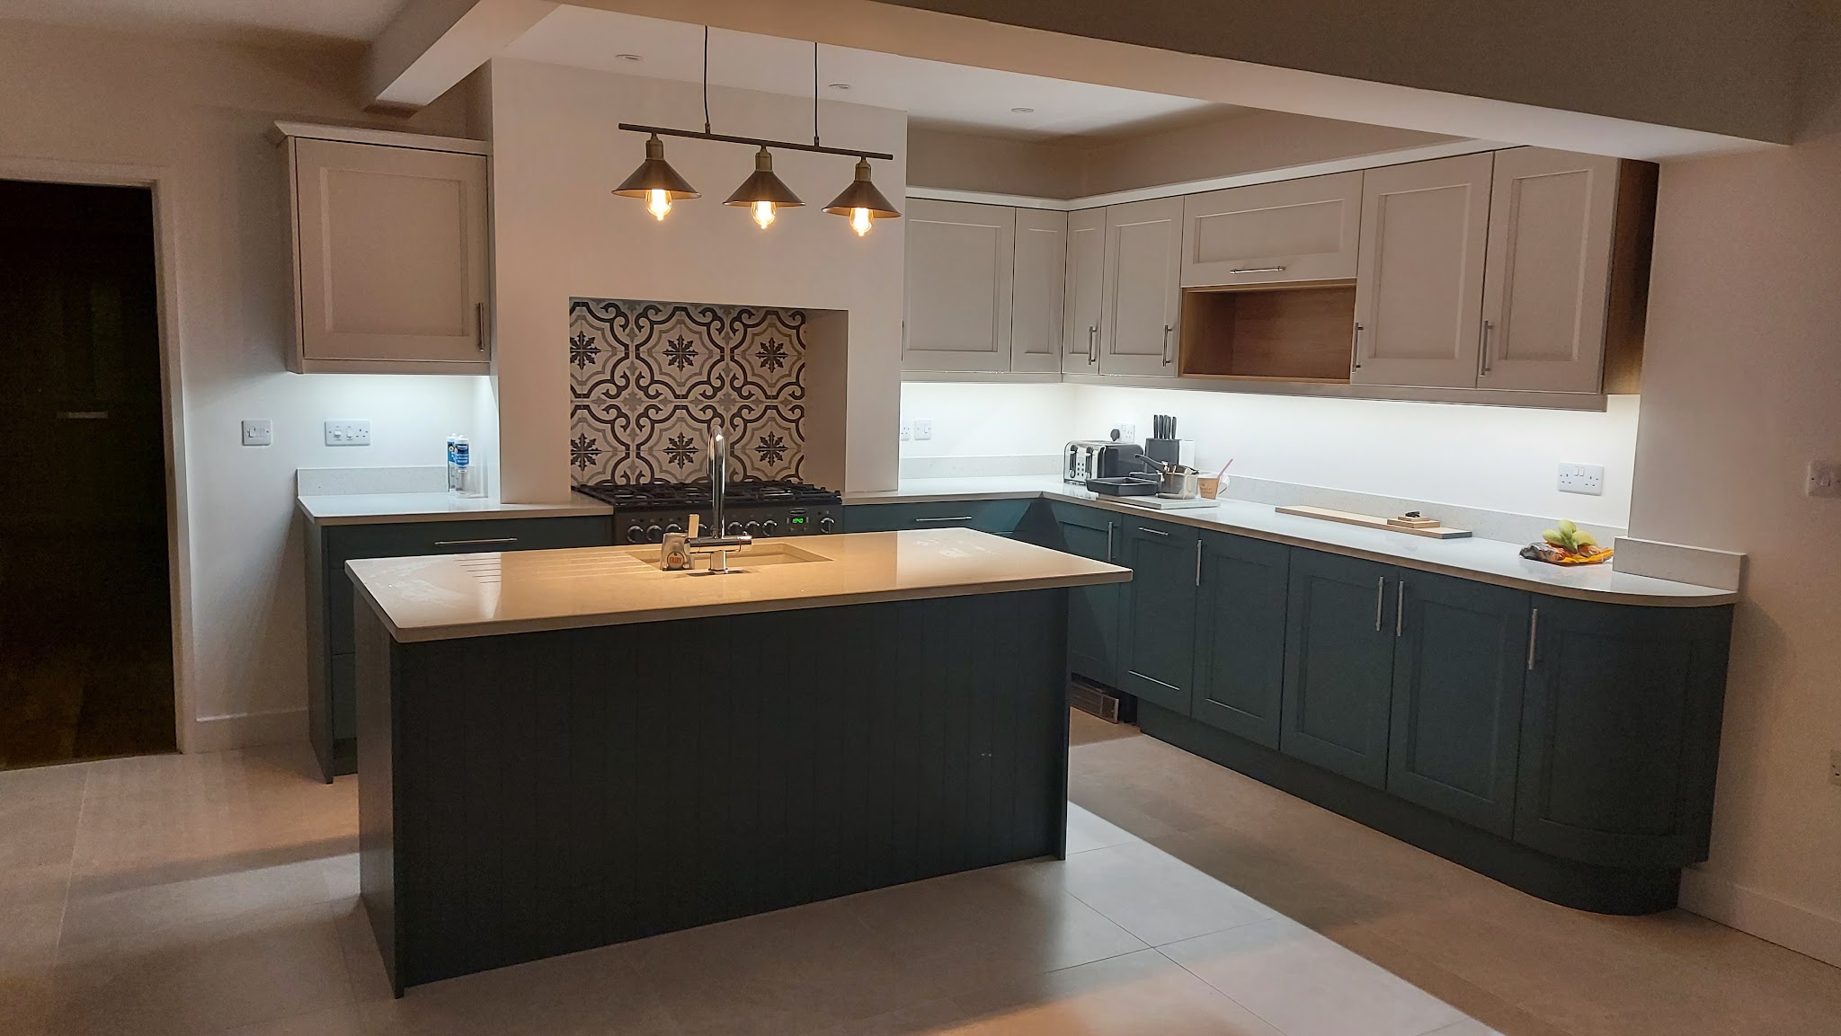
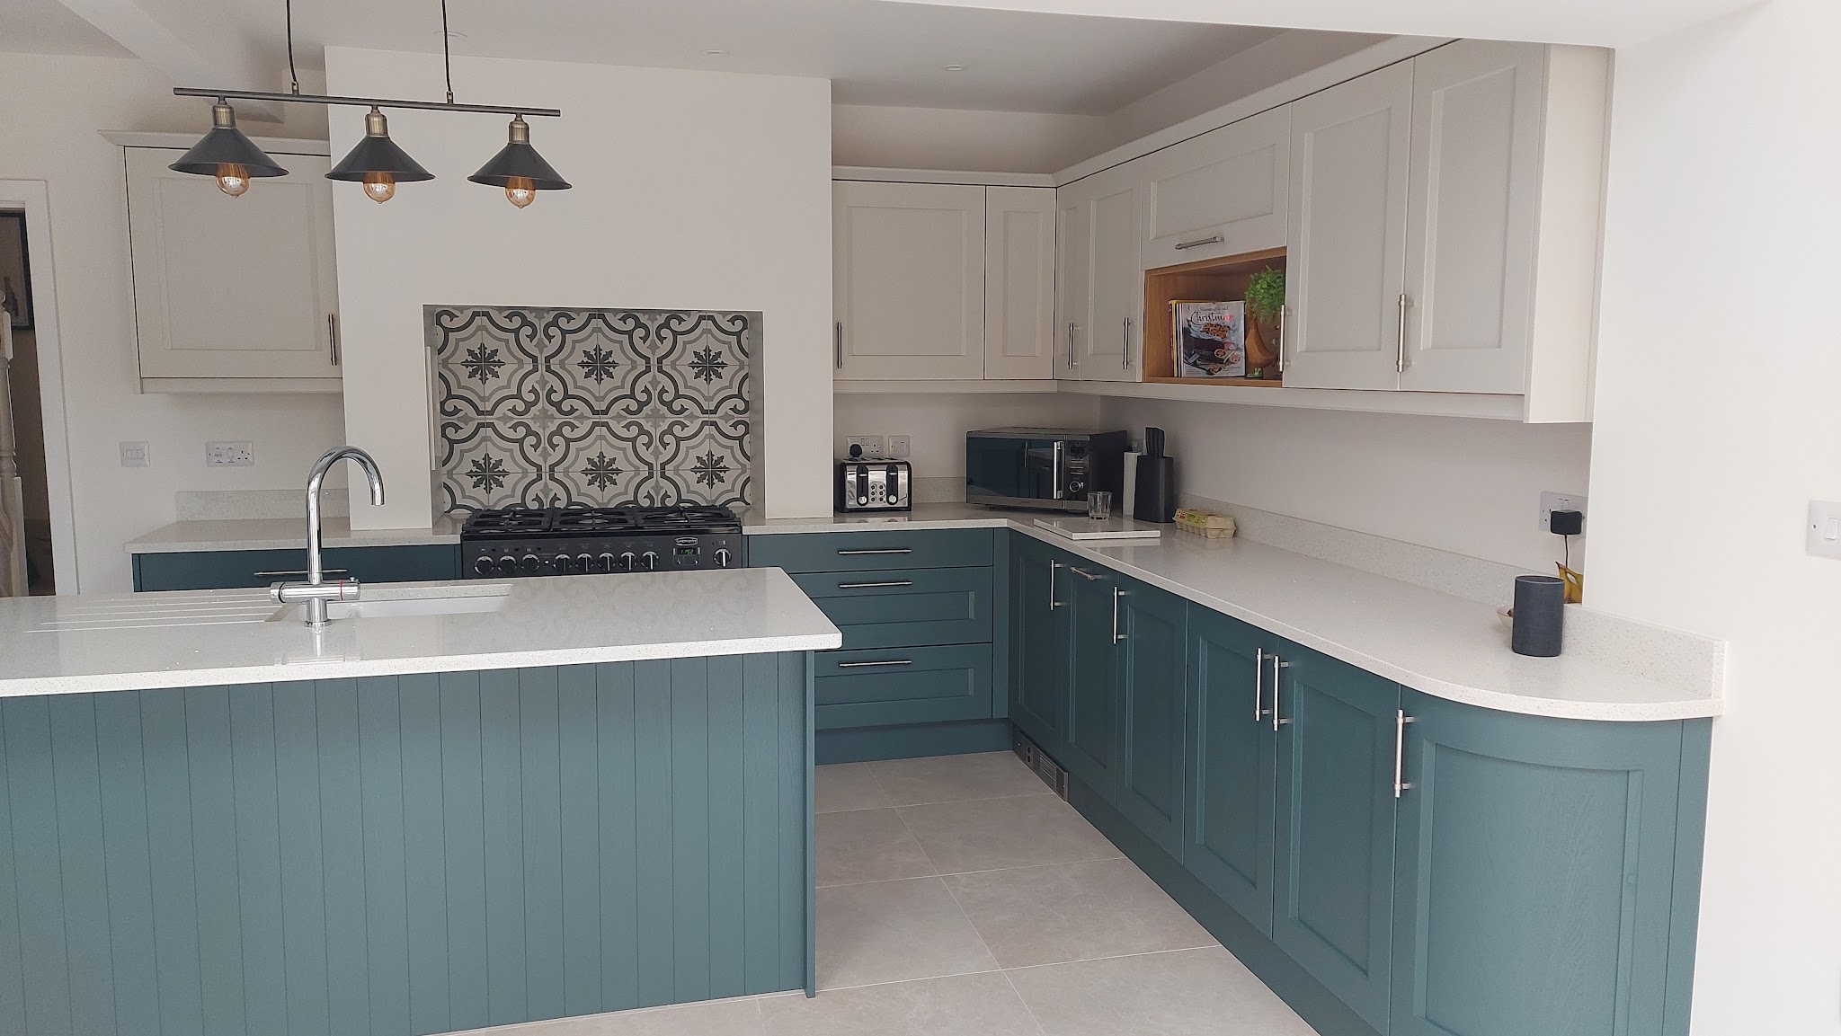
A customer's teal painted island kitchen with a patterned tile splashback and pendant lights

What our customers say

4.6 from 16 reviews on Google

Lyn was fantastic from start to finish - a real expert in Kitchen design who listened to our needs, supported every step of the way and delivered us a fantastic new kitchen of high quality and great value. Would highly recommend Lyn to anyone thinking about a new kitchen

Chris B, Google review, May 2025

Lyn was very efficient at producing an excellent design for our new knocked through kitchen/diner. It was all then accurately costed and she project managed all works to completion in just over three weeks. She is lovely to work with and has a first class team of builders/fitters/electricians on whom she can rely. We have an absolutely first rate kitchen. Thank you all😁

Paul Cary, Google review, February 2019

The experience we had from start to finish was exceptional from Lyn and her team. Lyn produced a lovely design and kept us up to date the whole time of when the kitchen would be delivered and installed. The fitters were polite and professional and did a marvellous job. I would highly recommend as our kitchen was transformed within weeks and we were thrilled with the finished result.

Jo Atherton, Google review, June 2020

Had a new kitchen designed by Lyn and fitted by her recommended team of fitter, electricians, plumber and plasterer.

Communication throughout was superb. Fast and comprehensively detailed.

All of her recommended trades persons were equally professional and again communication with all of them was faultless throughout.

Whole process from initial enquiry to finished kitchen took less than 2 months.

Very impressed with the service and the kitchen itself looks fab.

We would highly recommend Lyn and her team.

Adam Conradi, Google review, August 2024

Working with Lyn to design and choose our kitchen was effortless. Lyn was professional, friendly, helpful and highly efficient throughout. She contributed excellent ideas to our initial design. She provided a wide range of kitchens, worktops and appliances for us to choose from, organising a trip to our favoured door manufacturer to make final colour choices. She was infinitely patient with our changes of mind! Lyn dealt entirely with ordering and delivery of the chosen kitchen, worktops and appliances, and she also dealt with any manufacturer or installer issues that came up during the installation. She made the whole process completely painless for us. We would highly recommend Lyn if you are planning a new kitchen.

Margaret Eleanor Bennett, Google review, August 2018

About Lyn

Lyn Hawes Designs is an independent, local business founded by Lyn Hawes FdA. Lyn is a Degree qualified kitchen designer with over twenty years experience, and after working with a number of companies around Oxfordshire, she decided to establish her own business, to offer clients the high quality design and customer service normally only associated with the most expensively priced kitchens and bedrooms.

Lyn is one of the few people in the country with a degree in Kitchen and Bathroom Design from the University of Hull.

The business was established to offer a high class personal service, with unlimited choice, and following many word of mouth recommendations we soon developed to supply and fit kitchens around Oxfordshire, Northamptonshire, Buckinghamshire, Warwickshire and Berkshire. That led to designing and supplying kitchens for several well known property developers and builders in the area.

New build and trade

With extensive experience in designing for new build properties, we understand the importance of the kitchen as a useful selling tool, and the requirements and budget restrictions of new build work. Lyn Hawes Designs are fully insured and CIS registered, and have a full H&S policy in place, should fitting be required. Trade enquiries are welcome, fully fitted or supply only: contact Lyn direct on 07859 820091.

We are happy to sponsor Helen & Douglas House hospice for young adults and children. Guide Dogs for the Blind is also a charity we are happy to sponsor, and we are now sponsoring our seventh puppy, Sprout, following in the footsteps of Angel, Julia, Rufus, Zac, Lexi and Spirit.

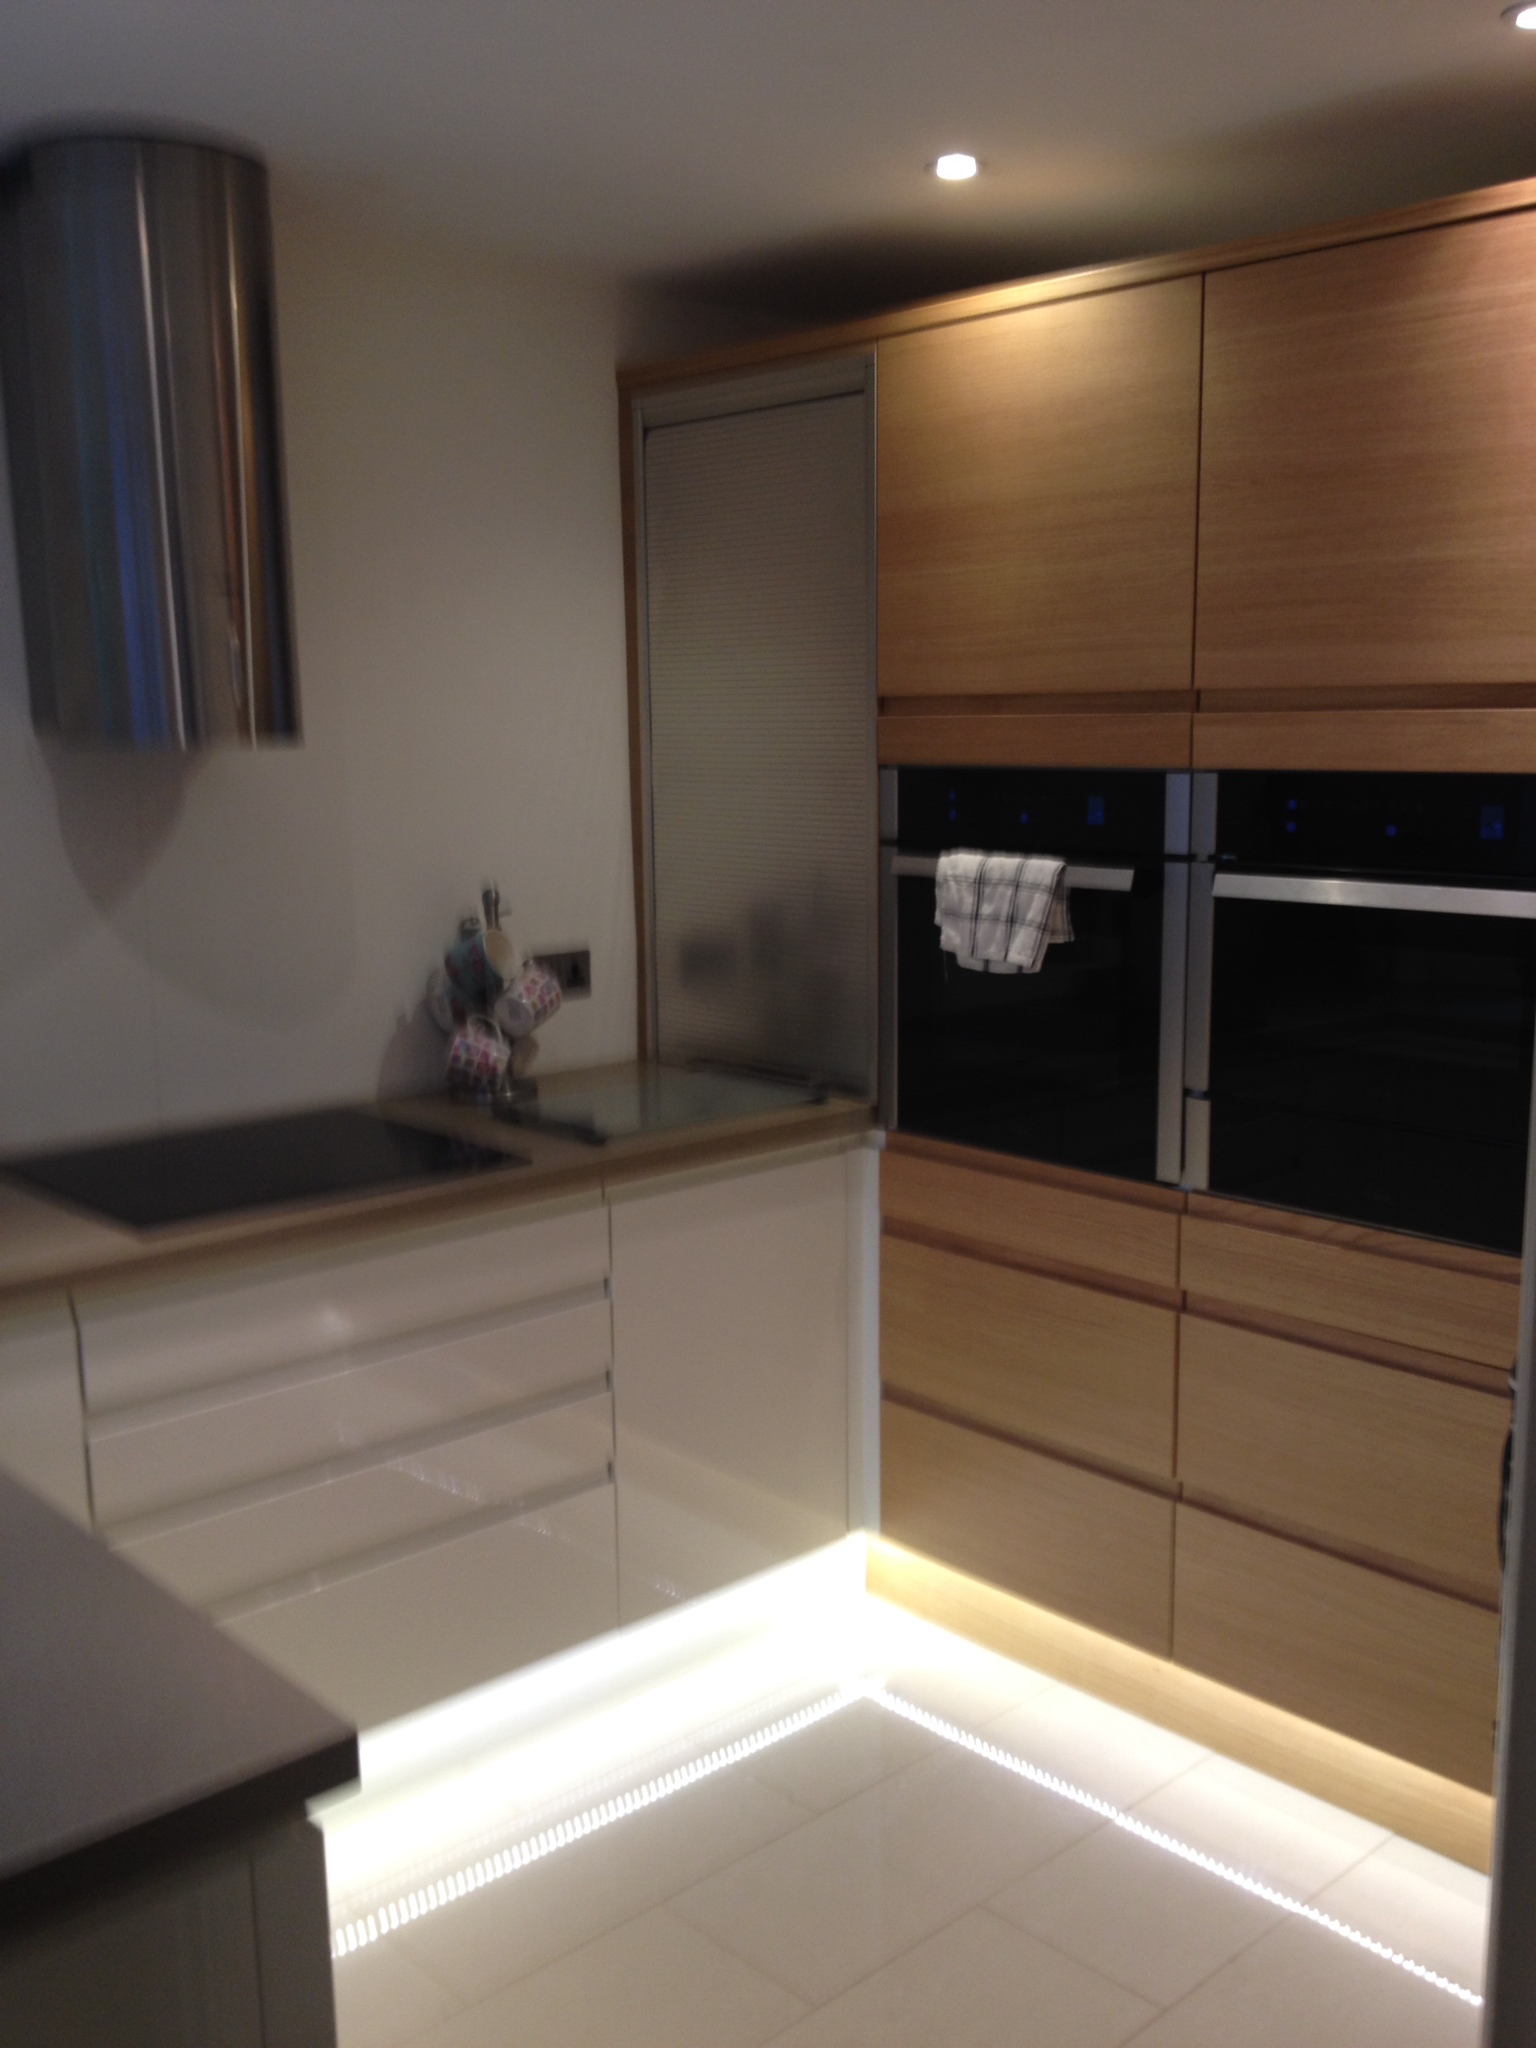
Handleless kitchen in oak and cream gloss with lighting under the plinth
Curved breakfast bar with black worktop and bar stools beside arched alcoves
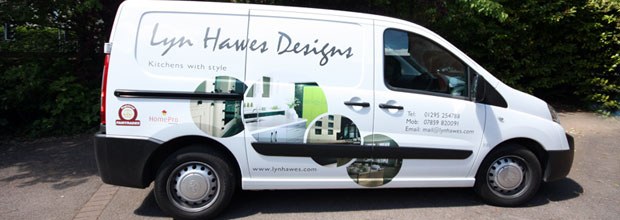
The Lyn Hawes Designs van, white with the script logo and kitchen photographs
Look out for the van around Banbury.

Where we work

Based in Banbury, supplying and fitting kitchens around Oxfordshire, Northamptonshire, Buckinghamshire, Warwickshire and Berkshire. Lyn comes to you for the design consultation.

Some of the places we've designed kitchens

  • Banbury
  • Adderbury
  • Bloxham
  • Chipping Norton
  • Croughton
  • Drayton
  • Farthinghoe
  • Hook Norton
  • Kings Sutton
  • Leamington Spa
  • Lower Heyford
  • Middleton Cheney
  • Oxford
  • Shutford
  • Sibford Ferris
  • Tadmarton
  • Warmington
  • Warwick
  • Wroxton
  • Rugby
Address
132 Coopers Gate, Banbury OX16 2WD
Hours
Mon-Fri 9:30am-5pm
Sat-Sun Closed
A customer's teal and white kitchen with a curved end cabinet in daylight

Book your free design consultation

If you would like more information on any of our kitchens or products, or would like to request a free no obligation design consultation, give Lyn a ring or send a message.

Mon-Fri 9:30am-5pm

This opens your email app with your message ready to send to mail@lynhawes.com.

Call Lyn Email